Classic lines and warm textures of thoughtfully curated materials define this custom single-story home with a design sensibility that blends transitional architecture with elevated western and mountain influences. Inside, a vaulted great room features exposed beams and a dramatic two-story stone fireplace. Rich hardwood flooring, natural stone, reclaimed wood, and custom lighting add depth and texture throughout. The chef’s kitchen anchors the open floor plan with a large island, professional-grade appliances, and seamless flow to living and dining spaces.Thoughtful design continues throughout: a hallway with wood-planked ceiling, a bold powder bath, a dedicated bar area, and a custom, floor-to-ceiling primary closet built for both beauty and function. The oversized three-car garage offers ample storage and workspace. Outdoors, the experience is transportive. A dark-bottom pool with Fastlane endless swim system and raised infinity-edge spa is surrounded by ipe decking, an outdoor kitchen, and firepit lounge. Native and architectural landscaping, corten steel beds, and a turf dog run create a turnkey, low-maintenance oasis that feels like a private oasis in Cabo —equally suited for entertaining or quiet retreat.The exterior is timeless white brick with black-trimmed windows. Every square foot reflects considered craftsmanship and purposeful design. Located within the sought after Grove neighborhood with manicured trails, beautiful park spaces, and impressive clubhouse resort pool, this home doesn’t try to impress—it just does.
Sold
Price Unknown
15111 Spider Lily Rd, Frisco, TX 75035
4beds
3,466sqft
Farm, Single Family Residence
Built in 2019
10,715 Square Feet Lot
$1,254,600 Zestimate®
$--/sqft
$4,753 Estimated rent
Home value
$1,254,600
$1.18M - $1.34M
$4,753/mo
Zestimate® history
Owner options
List your home for rent
$4,753/mo
Rent Zestimate®
Find your next renter with Zillow Rental Manager. Plus, with online applications, you can quickly screen prospective tenants – for free.
$4,753/mo
Rent Zestimate®
Refinance and save
$612/mo
Est. payment
Refinancing to a lower rate could help reduce your monthly payments and save thousands over the life of the loan.
$612/mo
Est. payment
Explore your selling options
Work with a Zillow partner agent
Leverage their expertise and Zillow's premium Showcase listings to get your home seen by more buyers.
Get startedList with your own agent
Get your home in front of millions of buyers by listing it on Zillow.
Learn how to do itSell it yourself
Take full control of how buyers see your home on Zillow by listing For Sale by Owner (FSBO).
List your homeWhat's special
Dark-bottom poolDramatic two-story stone fireplaceNative and architectural landscapingOpen floor planDedicated bar areaOutdoor kitchenRich hardwood flooring
Zillow last checked:
Listing updated:
Listed by:
David Dolan 0626314 972-562-8883,
Keller Williams NO. Collin Cty 972-562-8883
Bought with:
Jan Richey
Keller Williams Legacy
Yolanda Bryson-Durant, 0798293
Keller Williams Legacy
Source: NTREIS,MLS#: 20973170
Facts & features
Interior
Bedrooms & bathrooms
- Bedrooms: 4
- Bathrooms: 4
- Full bathrooms: 3
- 1/2 bathrooms: 1
Primary bedroom
- Features: Built-in Features, Closet Cabinetry, Dual Sinks, Double Vanity, Garden Tub/Roman Tub, Linen Closet, Sitting Area in Primary, Separate Shower, Walk-In Closet(s)
- Level: First
- Dimensions: 20 x 14
Bedroom
- Features: Ceiling Fan(s), Walk-In Closet(s)
- Level: First
- Dimensions: 18 x 14
Bedroom
- Features: Ceiling Fan(s), Walk-In Closet(s)
- Level: First
- Dimensions: 15 x 11
Bedroom
- Level: First
- Dimensions: 13 x 11
Primary bathroom
- Features: Built-in Features, Closet Cabinetry, Dual Sinks, Double Vanity, Granite Counters, Garden Tub/Roman Tub, Linen Closet, Separate Shower
- Level: First
- Dimensions: 14 x 13
Bonus room
- Level: First
- Dimensions: 15 x 14
Dining room
- Level: First
- Dimensions: 14 x 8
Other
- Features: Double Vanity, Jack and Jill Bath, Stone Counters
- Level: First
- Dimensions: 6 x 5
Other
- Features: Built-in Features, Linen Closet, Solid Surface Counters
- Level: First
- Dimensions: 9 x 5
Half bath
- Level: First
- Dimensions: 6 x 6
Kitchen
- Features: Breakfast Bar, Built-in Features, Butler's Pantry, Eat-in Kitchen, Granite Counters, Kitchen Island, Pantry, Pot Filler
- Level: First
- Dimensions: 18 x 15
Laundry
- Features: Built-in Features, Closet, Stone Counters, Utility Sink
- Level: First
- Dimensions: 10 x 7
Living room
- Features: Fireplace
- Level: First
- Dimensions: 22 x 22
Media room
- Level: First
- Dimensions: 14 x 12
Mud room
- Level: First
- Dimensions: 7 x 6
Office
- Features: Built-in Features, Other
- Level: First
- Dimensions: 14 x 10
Heating
- ENERGY STAR Qualified Equipment, Fireplace(s)
Cooling
- Central Air, Ceiling Fan(s), ENERGY STAR Qualified Equipment
Appliances
- Included: Some Gas Appliances, Built-In Gas Range, Built-In Refrigerator, Convection Oven, Double Oven, Dishwasher, Electric Oven, Disposal, Gas Water Heater, Microwave, Plumbed For Gas, Range, Some Commercial Grade, Tankless Water Heater, Vented Exhaust Fan
- Laundry: Electric Dryer Hookup, Laundry in Utility Room, In Hall
Features
- Built-in Features, Eat-in Kitchen, Granite Counters, High Speed Internet, Kitchen Island, Pantry, Vaulted Ceiling(s), Wired for Data, Natural Woodwork, Walk-In Closet(s), Wired for Sound
- Flooring: Carpet, Hardwood, Wood
- Windows: Bay Window(s), Window Coverings
- Has basement: No
- Number of fireplaces: 1
- Fireplace features: Great Room, Stone
Interior area
- Total interior livable area: 3,466 sqft
Property
Parking
- Total spaces: 6
- Parking features: Boat, Converted Garage, Door-Multi, Driveway, Epoxy Flooring, Garage Faces Front, Garage, Garage Door Opener, RV Access/Parking, Tandem
- Attached garage spaces: 3
- Carport spaces: 3
- Covered spaces: 6
- Has uncovered spaces: Yes
Features
- Levels: One
- Stories: 1
- Patio & porch: Covered, Deck
- Exterior features: Built-in Barbecue, Barbecue, Dog Run, Gas Grill, Lighting, Outdoor Grill, Outdoor Living Area, Private Yard, Rain Gutters
- Has private pool: Yes
- Pool features: Cabana, Fenced, Gunite, Heated, Infinity, In Ground, Lap, Outdoor Pool, Other, Pool, Private, Pool/Spa Combo, Water Feature, Community
- Has spa: Yes
- Spa features: Hot Tub
- Fencing: Wood
Lot
- Size: 10,715 Square Feet
- Features: Landscaped, Many Trees, Subdivision, Sprinkler System
Details
- Parcel number: R1155700F01501
- Other equipment: Irrigation Equipment
Construction
Type & style
- Home type: SingleFamily
- Architectural style: Detached,Farmhouse
- Property subtype: Farm, Single Family Residence
- Attached to another structure: Yes
Materials
- Brick
- Foundation: Slab
- Roof: Asphalt
Condition
- Year built: 2019
Utilities & green energy
- Utilities for property: Underground Utilities
Green energy
- Energy efficient items: HVAC, Insulation, Thermostat, Windows
- Indoor air quality: Moisture Control, Ventilation
Community & HOA
Community
- Features: Clubhouse, Other, Playground, Pool, Trails/Paths, Curbs, Sidewalks
- Security: Prewired, Security System, Carbon Monoxide Detector(s), Fire Alarm, Security Lights, Wireless
- Subdivision: Grove Frisco Ph 2, The
HOA
- Has HOA: Yes
- Services included: All Facilities
- HOA fee: $612 quarterly
- HOA name: Cohera Life Management
- HOA phone: 469-294-6180
Location
- Region: Frisco
Financial & listing details
- Tax assessed value: $1,205,908
- Annual tax amount: $15,809
- Date on market: 6/20/2025
- Cumulative days on market: 22 days
- Listing terms: Cash,Conventional,VA Loan
- Exclusions: Antler Chandelier. Gun Safe
Price history
| Date | Event | Price |
|---|---|---|
| 8/22/2025 | Sold | -- |
Source: NTREIS #20973170 Report a problem | ||
| 7/19/2025 | Pending sale | $1,295,000$374/sqft |
Source: NTREIS #20973170 Report a problem | ||
| 7/12/2025 | Contingent | $1,295,000$374/sqft |
Source: NTREIS #20973170 Report a problem | ||
| 6/20/2025 | Listed for sale | $1,295,000$374/sqft |
Source: NTREIS #20973170 Report a problem | ||
Public tax history
| Year | Property taxes | Tax assessment |
|---|---|---|
| 2026 | -- | $1,205,908 +16.6% |
| 2025 | $14,611 +4.3% | $1,034,322 +10% |
| 2024 | $14,008 +13.2% | $940,293 +10% |
| 2023 | $12,374 -8.9% | $854,812 +10% |
| 2022 | $13,581 +7.4% | $777,102 +14.4% |
| 2021 | $12,650 +130.9% | $679,184 +149.2% |
| 2020 | $5,480 +87.3% | $272,540 +90.2% |
| 2019 | $2,925 | $143,325 |
| 2018 | -- | -- |
Find assessor info on the county website
Neighborhood: 75035
Nearby homes
- $1,207,4005 bd7 ba4.6k sqft15093 Spider Lily Rd, Frisco, TX 75035Off Market
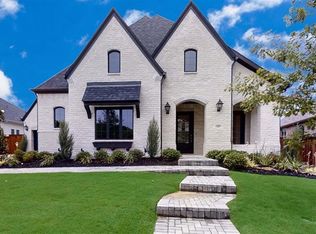
- $1,116,9004 bd4 ba3.3k sqft15129 Spider Lily Rd, Frisco, TX 75035Off Market
- $--5 bd6 ba4.4k sqft15228 Viburnum Rd, Frisco, TX 75035Sold
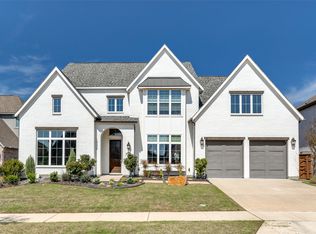
- $--5 bd6 ba4.5k sqft15206 Viburnum Rd, Frisco, TX 75035Sold
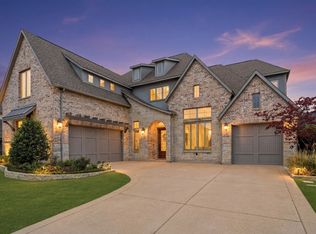
- $1,183,5005 bd7 ba4.3k sqft15077 Spider Lily Rd, Frisco, TX 75035Off Market
- $1,019,1955 bd7 ba4.3k sqft15077 Spider Lily Rd, Frisco, TX 75035Off Market
- $1,149,1004 bd3 ba4.3k sqft15250 Viburnum Rd, Frisco, TX 75035Off Market
- $1,023,5004 bd5 ba3.4k sqft15147 Spider Lily Rd, Frisco, TX 75035Off Market
Nearby schools
GreatSchools rating
- 10/10McSpedden Elementary SchoolGrades: PK-5Distance: 0.8 mi
- 10/10Lawler MiddleGrades: 6-8Distance: 1.6 mi
- 8/10Liberty High SchoolGrades: 9-12Distance: 0.8 mi
Schools provided by the listing agent
- Elementary: McSpedden
- Middle: Lawler
- High: Liberty
- District: Frisco ISD
Source: NTREIS. This data may not be complete. We recommend contacting the local school district to confirm school assignments for this home.
Get a cash offer in 3 minutes
Find out how much your home could sell for in as little as 3 minutes with a no-obligation cash offer.
Estimated market value
$1,254,600
Get a cash offer in 3 minutes
Find out how much your home could sell for in as little as 3 minutes with a no-obligation cash offer.
Estimated market value
$1,254,600
- Texas
- Collin County
- Frisco
- 75035
- 15111 Spider Lily Rd
