Enjoy solid living and convenience today with an eye on future potential with this legacy-owner home. Purchased from the builder in 1967, this one-owner home has been cared for and awaits your design ideas for updates with a solid start. Access to light rail is a short distance away providing rapid connections to Lynnwood, UW, Downtown Seattle, Bellevue, the Stadium District, Sea-Tac Airport, and more! Comfortable floor plan includes primary bedroom suite with ¾ bath, two bedrooms, hall bath and spacious light-filled living room all on the main level. Kitchen and dining room on the main level opens out to a huge deck which makes entertaining a breeze. New interior and exterior paint, newer roof, and huge two car garage complete this home. Opportunity to create a backyard oasis and complete the unfinished lower level family and utility rooms to provide versatility and shape these spaces for your needs. Moreover, the 7,776-square-foot lot provides a future opportunity to benefit from the MUR70 zoning as development opportunities evolve. Do not miss the chance to make this exceptional home your own!
Sold
Listed by: Windermere R.E. Shoreline • Chris Haynes
Bought with: North Pacific Properties
$700,000
15112 3rd Avenue NE, Shoreline, WA 98155
3beds
1,700sqft
Single Family Residence
Built in 1967
7,775 Square Feet Lot
$699,300 Zestimate®
$412/sqft
$3,782 Estimated rent
Home value
$699,300
$650,000 - $755,000
$3,782/mo
Zestimate® history
Owner options
List your home for rent
$3,782/mo
Rent Zestimate®
Find your next renter with Zillow Rental Manager. Plus, with online applications, you can quickly screen prospective tenants – for free.
$3,782/mo
Rent Zestimate®
Refinance and save
$4,565/mo
Est. payment
Refinancing to a lower rate could help reduce your monthly payments and save thousands over the life of the loan.
$4,565/mo
Est. payment
Explore your selling options
Work with a Zillow partner agent
Leverage their expertise and Zillow's premium Showcase listings to get your home seen by more buyers.
Get startedList with your own agent
Get your home in front of millions of buyers by listing it on Zillow.
Learn how to do itSell it yourself
Take full control of how buyers see your home on Zillow by listing For Sale by Owner (FSBO).
List your homeWhat's special
Huge two car garageHall bathTwo bedroomsNewer roof
Zillow last checked:
Listing updated:
Offers reviewed: Aug 12
Listed by:
Chris Haynes,
Windermere R.E. Shoreline,
JC Gagnaire,
Windermere R.E. Shoreline
Bought with:
Linh Nguyen, 93874
North Pacific Properties
Source: NWMLS as distributed by MLS GRID,MLS#: 2565188
Facts & features
Interior
Bedrooms & bathrooms
- Bedrooms: 3
- Bathrooms: 3
- Full bathrooms: 1
- 3/4 bathrooms: 1
- 1/2 bathrooms: 1
- Main level bathrooms: 2
- Main level bedrooms: 3
Primary bedroom
- Level: Main
Bedroom
- Level: Main
Bedroom
- Level: Main
Bathroom full
- Level: Main
Bathroom three quarter
- Level: Main
Other
- Level: Lower
Dining room
- Level: Main
Entry hall
- Level: Split
Family room
- Level: Lower
Kitchen without eating space
- Level: Main
Living room
- Level: Main
Utility room
- Level: Lower
Heating
- Fireplace, Baseboard, Electric
Cooling
- None
Appliances
- Included: Dishwasher, Dryer, Refrigerator, Stove(s)/Range(s), Washer, Dishwasher(s), Dryer(s), Refrigerator(s), Washer(s), Water Heater: Electric, Water Heater Location: Utility Room
Features
- Bath Off Primary, Dining Room
- Flooring: Vinyl, Carpet
- Basement: Unfinished
- Number of fireplaces: 2
- Fireplace features: Wood Burning, Lower Level: 1, Main Level: 1, Fireplace
Interior area
- Total structure area: 1,700
- Total interior livable area: 1,700 sqft
Property
Parking
- Total spaces: 2
- Parking features: Attached Garage
- Has attached garage: Yes
- Covered spaces: 2
Features
- Levels: Multi/Split
- Entry location: Split
- Patio & porch: Bath Off Primary, Dining Room, Fireplace, Water Heater
Lot
- Size: 7,775 Square Feet
- Features: Paved, Deck, Fenced-Fully, Fenced-Partially
- Topography: Level
- Residential vegetation: Garden Space
Details
- Parcel number: 3222200010
- Zoning: MUR70
- Zoning description: Jurisdiction: City
- Special conditions: Standard
Construction
Type & style
- Home type: SingleFamily
- Architectural style: Split Entry
- Property subtype: Single Family Residence
Materials
- Wood Siding
- Foundation: Poured Concrete
- Roof: Composition
Condition
- Good
- Year built: 1967
Utilities & green energy
- Electric: Company: Seattle City Light
- Sewer: Sewer Connected, Company: City of Shoreline Wastewater Utility
- Water: Public, Company: North City Water District
Community & HOA
Community
- Subdivision: Shoreline
Location
- Region: Shoreline
Financial & listing details
- Price per square foot: $412/sqft
- Tax assessed value: $774,000
- Annual tax amount: $966
- Offers reviewed: 08/12/2026
- Date on market: 8/6/2026
- Listing terms: Conventional,FHA,Rehab Loan,VA Loan
- Inclusions: Dishwasher(s), Dryer(s), Refrigerator(s), Stove(s)/Range(s), Washer(s)
Price history
| Date | Event | Price |
|---|---|---|
| 9/11/2026 | Sold | $700,000+7.7%$412/sqft |
Source:  NWMLS as distributed by MLS GRID #2565188 Report a problem NWMLS as distributed by MLS GRID #2565188 Report a problem | ||
| 8/13/2026 | Pending sale | $650,000$382/sqft |
Source: NWMLS as distributed by MLS GRID #2565188 Report a problem | ||
| 8/6/2026 | Listed for sale | $650,000$382/sqft |
Source: NWMLS as distributed by MLS GRID #2565188 Report a problem | ||
Public tax history
| Year | Property taxes | Tax assessment |
|---|---|---|
| 2025 | $966 -0.5% | $473,000 |
| 2024 | $971 -17.6% | $473,000 |
| 2023 | $1,177 | $473,000 |
| 2022 | -- | $473,000 +81.2% |
| 2021 | $1,691 -55.3% | $261,000 -55.5% |
| 2020 | $3,779 -37.8% | $587,000 +24.1% |
| 2019 | $6,071 +13% | $473,000 +11.3% |
| 2018 | $5,371 +7.9% | $425,000 +9% |
| 2017 | $4,979 +40.3% | $390,000 +18.5% |
| 2016 | $3,550 | $329,000 +8.6% |
| 2015 | $3,550 | $303,000 +15.2% |
| 2014 | $3,550 | $263,000 +11.9% |
| 2013 | $3,550 | $235,000 +7.8% |
| 2012 | -- | $218,000 -14.2% |
| 2011 | -- | $254,000 -5.2% |
| 2010 | -- | $268,000 |
| 2009 | -- | $268,000 +0.4% |
| 2007 | -- | $267,000 +2.3% |
| 2006 | -- | $261,000 +8.8% |
| 2005 | -- | $240,000 +29.7% |
| 2001 | $2,698 -0.4% | $185,000 +8.2% |
| 2000 | $2,709 | $171,000 |
Find assessor info on the county website
Neighborhood: Ridgecrest
Nearby homes
- $1,150,0003 bd2 ba1.8k sqft322 NE 152nd St, Seattle, WA 98155Sold

- $1,150,0003 bd2 ba1.6k sqft328 NE 152nd St, Seattle, WA 98155Sold

- $899,9502 bd1 ba1.3k sqft332 NE 149th St, Shoreline, WA 98155For Sale

- $900,0005 bd4 ba2.1k sqft428 NE 153rd St, Seattle, WA 98155Sold
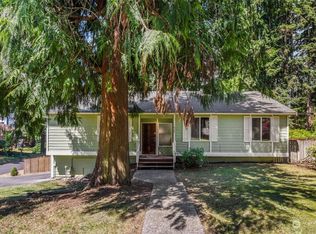
- $650,0002 bd1 ba1.6k sqft14934 5th Ave NE, Shoreline, WA 98155Sold
- $827,4004 bd2 ba1.6k sqft502 NE 152nd St, Shoreline, WA 98155Off Market
- $9,627,9551.19 acres14861-15114 5th & 6th Ave, Seattle, WA 98155Sold
- $770,0003 bd1 ba1.8k sqft15233 6th Ave NE, Seattle, WA 98155Sold
Nearby schools
GreatSchools rating
- 7/10Briarcrest Elementary SchoolGrades: K-5Distance: 1.3 mi
- 8/10Kellogg Middle SchoolGrades: 6-8Distance: 1.2 mi
- 8/10Shorecrest High SchoolGrades: 9-12Distance: 1 mi
Schools provided by the listing agent
- Elementary: Briarcrest Elem
- Middle: Kellogg Mid
- High: Shorecrest High
Source: NWMLS as distributed by MLS GRID. This data may not be complete. We recommend contacting the local school district to confirm school assignments for this home.
Get a cash offer in 3 minutes
Find out how much your home could sell for in as little as 3 minutes with a no-obligation cash offer.
Estimated market value
$699,300
Get a cash offer in 3 minutes
Find out how much your home could sell for in as little as 3 minutes with a no-obligation cash offer.
Estimated market value
$699,300
- Washington
- King County
- Shoreline
- 98155
- Ridgecrest
- 15112 3rd Avenue NE
