Welcome to the enchanting Chestnut Floorplan at Rancho Canyon— individual owners selling! This thoughtfully crafted home boasts an open-concept living area that effortlessly connects the family room, dining area, and modern kitchen, creating an ideal space for cherished family moments and entertaining guests. A convenient door leads to the backyard with recently installed glass mini-blind. Three spacious bedrooms, including a luxurious owner’s suite, are thoughtfully situated off the main living area. This private retreat features a spa-like bathroom, a generous walk-in closet and recently installed accessibility features and a wide door. Window coverings, Refrigerator, Washer, Dryer and Automatic Garage Door opener also included. New Kroger opening close by in 2025!
Sold
Price Unknown
15112 Bull Wagon Way, Haslet, TX 76052
3beds
1,411sqft
Single Family Residence
Built in 2024
5,749 Square Feet Lot
$274,500 Zestimate®
$--/sqft
$2,211 Estimated rent
Home value
$274,500
$258,000 - $291,000
$2,211/mo
Zestimate® history
Owner options
List your home for rent
$2,211/mo
Rent Zestimate®
Find your next renter with Zillow Rental Manager. Plus, with online applications, you can quickly screen prospective tenants – for free.
$2,211/mo
Rent Zestimate®
Refinance and save
$650/mo
Est. payment
Refinancing to a lower rate could help reduce your monthly payments and save thousands over the life of the loan.
$650/mo
Est. payment
Explore your selling options
Work with a Zillow partner agent
Leverage their expertise and Zillow's premium Showcase listings to get your home seen by more buyers.
Get startedList with your own agent
Get your home in front of millions of buyers by listing it on Zillow.
Learn how to do itSell it yourself
Take full control of how buyers see your home on Zillow by listing For Sale by Owner (FSBO).
List your homeWhat's special
Modern kitchenGenerous walk-in closetRecently installed accessibility featuresSpa-like bathroom
Zillow last checked:
Listing updated:
Listed by:
Ana DeLeon 0634730,
Silver Lion Real Estate 817-720-0663
Bought with:
Carlos Silva
Monument Realty
Source: NTREIS,MLS#: 20804449
Facts & features
Interior
Bedrooms & bathrooms
- Bedrooms: 3
- Bathrooms: 2
- Full bathrooms: 2
Primary bedroom
- Level: First
- Dimensions: 12 x 13
Bedroom
- Level: First
- Dimensions: 10 x 11
Bedroom
- Level: First
- Dimensions: 11 x 10
Dining room
- Level: First
- Dimensions: 17 x 10
Kitchen
- Level: First
- Dimensions: 10 x 10
Living room
- Level: First
- Dimensions: 17 x 15
Heating
- Central, ENERGY STAR Qualified Equipment
Cooling
- Central Air
Appliances
- Included: Dishwasher, Gas Cooktop, Disposal, Gas Range, Microwave, Refrigerator, Tankless Water Heater
Features
- Built-in Features, Decorative/Designer Lighting Fixtures, Granite Counters, Kitchen Island, Open Floorplan, Cable TV, Walk-In Closet(s)
- Flooring: Carpet, Luxury Vinyl Plank
- Windows: Window Coverings
- Has basement: No
- Has fireplace: No
Interior area
- Total interior livable area: 1,411 sqft
Property
Parking
- Total spaces: 2
- Parking features: Garage, Garage Door Opener
- Attached garage spaces: 2
Accessibility
- Accessibility features: Accessible Full Bath
Features
- Levels: One
- Stories: 1
- Patio & porch: Covered
- Pool features: None, Community
- Fencing: Wood
Lot
- Size: 5,749 Square Feet
- Features: Interior Lot, Landscaped, Sprinkler System
Details
- Parcel number: R1028397
Construction
Type & style
- Home type: SingleFamily
- Architectural style: Traditional,Detached
- Property subtype: Single Family Residence
Materials
- Brick
- Foundation: Slab
- Roof: Composition
Condition
- Year built: 2024
Utilities & green energy
- Sewer: Public Sewer
- Water: Public
- Utilities for property: Sewer Available, Water Available, Cable Available
Community & HOA
Community
- Features: Playground, Park, Pool, Trails/Paths, Curbs, Sidewalks
- Subdivision: Rancho Canyon
HOA
- Has HOA: Yes
- Services included: All Facilities, Association Management
- HOA fee: $650 annually
- HOA name: SBB
- HOA phone: 817-439-2155
Location
- Region: Haslet
Financial & listing details
- Annual tax amount: $957
- Date on market: 1/1/2025
- Cumulative days on market: 33 days
- Listing terms: Cash,Conventional,FHA,VA Loan
Price history
| Date | Event | Price |
|---|---|---|
| 2/27/2025 | Sold | -- |
Source: NTREIS #20804449 Report a problem | ||
| 2/11/2025 | Pending sale | $285,000$202/sqft |
Source: NTREIS #20804449 Report a problem | ||
| 2/5/2025 | Contingent | $285,000$202/sqft |
Source: NTREIS #20804449 Report a problem | ||
| 1/26/2025 | Price change | $285,000-1.7%$202/sqft |
Source: NTREIS #20804449 Report a problem | ||
| 1/24/2025 | Listed for sale | $290,000$206/sqft |
Source: NTREIS #20804449 Report a problem | ||
| 1/21/2025 | Contingent | $290,000$206/sqft |
Source: NTREIS #20804449 Report a problem | ||
| 1/1/2025 | Listed for sale | $290,000+5.8%$206/sqft |
Source: NTREIS #20804449 Report a problem | ||
| 10/28/2024 | Sold | -- |
Source: NTREIS #20702035 Report a problem | ||
| 10/6/2024 | Pending sale | $273,999$194/sqft |
Source: NTREIS #20702035 Report a problem | ||
| 9/30/2024 | Price change | $273,999-1.8%$194/sqft |
Source: NTREIS #20702035 Report a problem | ||
| 9/5/2024 | Price change | $278,999-4.8%$198/sqft |
Source: NTREIS #20702035 Report a problem | ||
| 8/21/2024 | Price change | $292,999-0.3%$208/sqft |
Source: NTREIS #20702035 Report a problem | ||
| 8/13/2024 | Listed for sale | $293,999$208/sqft |
Source: NTREIS #20702035 Report a problem | ||
Public tax history
Tax history is unavailable.
Neighborhood: Sendera Ranch
Nearby homes
- $--3 bd2 ba1.2k sqft15116 Bull Wagon Way, Haslet, TX 76052Sold
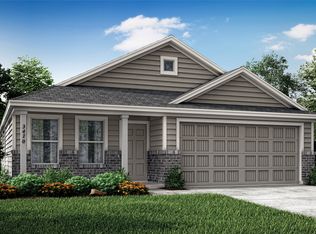
- $--4 bd2 ba1.7k sqft15108 Bull Wagon Way, Haslet, TX 76052Sold
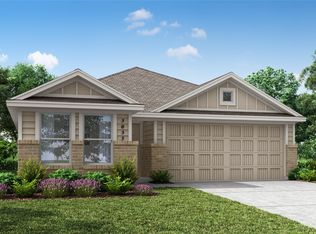
- $318,9004 bd2 ba1.7k sqft15009 Bull Wagon, Haslet, TX 76052Off Market
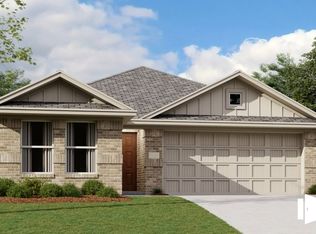
- $--3 bd2 ba1.4k sqft15113 Tejano St, Haslet, TX 76052Sold
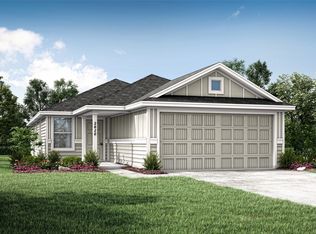
- $--3 bd2 ba1.5k sqft15113 Bull Wagon Way, Fort Worth, TX 76052Sold
- $--4 bd2 ba1.7k sqft15109 Tejano St, Haslet, TX 76052Sold
- $289,4003 bd2 ba1.5k sqft15117 Tejano St, Haslet, TX 76052Off Market
- $--3 bd2 ba1.2k sqft15104 Bull Wagon Way, Haslet, TX 76052Sold
Nearby schools
GreatSchools rating
- 4/10Molly Livengood Carter Elementary SchoolGrades: PK-5Distance: 1.5 mi
- 6/10Truett Wilson Middle SchoolGrades: 6-8Distance: 1.3 mi
- 5/10Northwest High SchoolGrades: 9-12Distance: 4.5 mi
Schools provided by the listing agent
- Elementary: Molly Livengood Carter
- Middle: Wilson
- High: Northwest
- District: Northwest ISD
Source: NTREIS. This data may not be complete. We recommend contacting the local school district to confirm school assignments for this home.
Get a cash offer in 3 minutes
Find out how much your home could sell for in as little as 3 minutes with a no-obligation cash offer.
Estimated market value
$274,500
Get a cash offer in 3 minutes
Find out how much your home could sell for in as little as 3 minutes with a no-obligation cash offer.
Estimated market value
$274,500
- Texas
- Denton County
- Haslet
- 76052
- Sendera Ranch
- 15112 Bull Wagon Way
