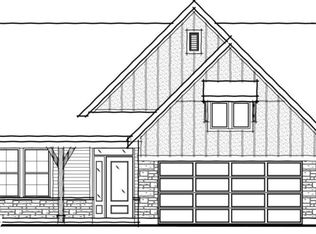
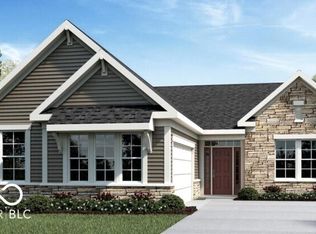
Why wait six months to build when you can move right into this gorgeous, low-maintenance ranch featuring extensive premium upgrades throughout. The open-concept floor plan offers three spacious bedrooms & two full baths. The gourmet kitchen is a chef's dream, complete with upgraded quartz countertops, a classic farmhouse sink, and top-tier GE Profile appliances. The luxurious owner's suite boasts elegant tray ceilings, a deluxe bath with upgraded tile and raised vanities, and a custom-designed walk-in closet. No expense was spared on the details, including upgraded flooring, tile, trim, and a custom pantry layout. The finished garage is an enthusiast's highlight, offering a 4-foot extension, an EV charger rough-in, and pull-down stairs leading to abundant storage. Outdoor living is a breeze with an extended covered patio for shading and an additional uncovered patio for sun drenching. Situated in a quiet neighborhood with HOA-covered lawn care and snow removal, this home offers an effortless lifestyle. Enjoy a prime location with easy access to I-69, Hamilton Town Center, the Geist Greenway, Fishers AgriPark, and award-winning Hamilton Southeastern Schools. Turnkey luxury awaits!
Sold
Zillow last checked:
Listing updated:
Bought with:
Dustin Day
F.C. Tucker Company
Source: MIBOR as distributed by MLS GRID,MLS#: 22105458
Price history
| Date | Event | Price |
|---|---|---|
| 10/13/2026 | Sold | $468,000-1.5%$254/sqft |
Source:  MIBOR as distributed by MLS GRID #22105458 Report a problem MIBOR as distributed by MLS GRID #22105458 Report a problem | ||
| 9/21/2026 | Pending sale | $474,900$258/sqft |
Source: MIBOR as distributed by MLS GRID #22105458 Report a problem | ||
| 9/1/2026 | Price change | $474,900-2.1%$258/sqft |
Source: MIBOR as distributed by MLS GRID #22105458 Report a problem | ||
| 7/27/2026 | Price change | $484,900-2%$264/sqft |
Source: MIBOR as distributed by MLS GRID #22105458 Report a problem | ||
| 7/14/2026 | Price change | $494,900-1%$269/sqft |
Source: MIBOR as distributed by MLS GRID #22105458 Report a problem | ||
| 6/23/2026 | Price change | $499,900-1.8%$272/sqft |
Source: MIBOR as distributed by MLS GRID #22105458 Report a problem | ||
| 6/4/2026 | Listed for sale | $509,000+1.4%$277/sqft |
Source: MIBOR as distributed by MLS GRID #22105458 Report a problem | ||
| 10/29/2024 | Sold | $501,750$273/sqft |
Source: MIBOR as distributed by MLS GRID #22002318 Report a problem | ||
| 9/18/2024 | Pending sale | $501,750$273/sqft |
Source: MIBOR as distributed by MLS GRID #22002318 Report a problem | ||
Get a cash offer in 3 minutes
Find out how much your home could sell for in as little as 3 minutes with a no-obligation cash offer.
Estimated market value
$467,800
