Under Construction. New Construction - July Completion! Built by Taylor Morrison, America's Most Trusted Homebuilder. Welcome to the Jasmine at 15112 Cuzcorro Court in Vinterra Townhomes. The Jasmine where approximately 1,373 square feet of smartly designed space makes every day feel effortless. This three-bedroom, two-and-a-half-bath home features a welcoming front porch that leads into an open great room and stylish kitchen with a spacious island—perfect for entertaining or a quick bite. The first floor also offers a half bath, a one-car garage, and a large outdoor patio for relaxing under the open sky. Upstairs, two bedrooms share a full bath, while your primary suite offers a walk-in closet and a dual-sink vanity for added comfort. With an upstairs laundry area, under-stair storage, a large pantry, and plenty of closet space, you’ll have room for everything that matters. Photos are for representative purposes only. MLS#A4644049
Sold for $315,000
$315,000
15112 CUZCORRO COURT, NOKOMIS, FL 34275
3beds
1,373sqft
Townhouse
Built in 2025
1,800 Square Feet Lot
$306,500 Zestimate®
$229/sqft
$2,184 Estimated rent
Home value
$306,500
$276,000 - $340,000
$2,184/mo
Zestimate® history
Owner options
List your home for rent
$2,184/mo
Rent Zestimate®
Find your next renter with Zillow Rental Manager. Plus, with online applications, you can quickly screen prospective tenants – for free.
$2,184/mo
Rent Zestimate®
Refinance and save
$2,327/mo
Est. payment
Refinancing to a lower rate could help reduce your monthly payments and save thousands over the life of the loan.
$2,327/mo
Est. payment
Explore your selling options
Work with a Zillow partner agent
Leverage their expertise and Zillow's premium Showcase listings to get your home seen by more buyers.
Get startedList with your own agent
Get your home in front of millions of buyers by listing it on Zillow.
Learn how to do itSell it yourself
Take full control of how buyers see your home on Zillow by listing For Sale by Owner (FSBO).
List your homeWhat's special
Large pantryUnder-stair storageWelcoming front porchOpen great roomLarge outdoor patioUpstairs laundry areaDual-sink vanity
Zillow last checked:
Listing updated:
Listed by:
Michelle Campbell 941-789-5555,
TAYLOR MORRISON RLTY OF FLA 866-495-6006
Bought with:
Austin Hampson, PLLC, 3489600
REAL BROKER, LLC
Source: Stellar MLS,MLS#: A4644049 Originating MLS: Sarasota - Manatee
Originating MLS: Sarasota - Manatee
Facts & features
Interior
Bedrooms & bathrooms
- Bedrooms: 3
- Bathrooms: 3
- Full bathrooms: 2
- 1/2 bathrooms: 1
Rooms
- Room types: Loft
Primary bedroom
- Features: Walk-In Closet(s)
- Level: Second
- Area: 195 Square Feet
- Dimensions: 13x15
Bedroom 2
- Features: Built-in Closet
- Level: Second
- Area: 99 Square Feet
- Dimensions: 9x11
Bedroom 3
- Features: Built-in Closet
- Level: Second
- Area: 120 Square Feet
- Dimensions: 10x12
Kitchen
- Level: First
- Area: 224 Square Feet
- Dimensions: 14x16
Laundry
- Level: Second
- Area: 25 Square Feet
- Dimensions: 5x5
Living room
- Level: First
- Area: 266 Square Feet
- Dimensions: 19x14
Heating
- Electric
Cooling
- Central Air
Appliances
- Included: Oven, Cooktop, Dishwasher, Disposal, Dryer, Washer
- Laundry: Inside, Laundry Room
Features
- High Ceilings, Open Floorplan, Walk-In Closet(s)
- Flooring: Carpet, Tile
- Doors: Sliding Doors
- Windows: Window Treatments, Hurricane Shutters
- Has fireplace: No
Interior area
- Total structure area: 1,663
- Total interior livable area: 1,373 sqft
Property
Parking
- Total spaces: 1
- Parking features: Garage - Attached
- Attached garage spaces: 1
Features
- Levels: Two
- Stories: 2
- Patio & porch: Patio
- Exterior features: Irrigation System
- On waterfront: Yes
- Waterfront features: Pond
Lot
- Size: 1,800 Square Feet
Details
- Parcel number: 0162150064
- Special conditions: None
Construction
Type & style
- Home type: Townhouse
- Architectural style: Craftsman
- Property subtype: Townhouse
Materials
- Cement Siding, Stucco
- Foundation: Slab
- Roof: Shingle
Condition
- Under Construction
- New construction: Yes
- Year built: 2025
Details
- Builder model: Jasmine
- Builder name: Taylor Morrison
- Warranty included: Yes
Utilities & green energy
- Sewer: Public Sewer
- Water: Public
- Utilities for property: BB/HS Internet Available, Cable Available, Electricity Connected, Natural Gas Connected, Sprinkler Recycled, Underground Utilities, Water Connected
Community & HOA
Community
- Features: Park, Pool
- Security: Gated Community
- Pet fee: $0 monthly
- Subdivision: VINTERRA TOWNHOMES
HOA
- Has HOA: Yes
- Services included: Community Pool, Maintenance Grounds
- HOA fee: $282 monthly
- HOA name: Vinterra HOA. Castle Group
- HOA phone: 754-732-4382
Location
- Region: Nokomis
Financial & listing details
- Price per square foot: $229/sqft
- Tax assessed value: $54,000
- Annual tax amount: $499
- Date on market: 3/10/2025
- Cumulative days on market: 145 days
- Listing terms: Cash,Conventional,FHA,VA Loan
- Ownership: Fee Simple
- Total actual rent: 0
- Electric utility on property: Yes
- Road surface type: Asphalt
Price history
| Date | Event | Price |
|---|---|---|
| 9/10/2025 | Sold | $315,000$229/sqft |
Source:  Stellar MLS #A4644049 Report a problem Stellar MLS #A4644049 Report a problem | ||
| 8/3/2025 | Pending sale | $315,000$229/sqft |
Source: Stellar MLS #A4644049 Report a problem | ||
| 6/18/2025 | Price change | $315,000-3.1%$229/sqft |
Source: Stellar MLS #A4644049 Report a problem | ||
| 6/2/2025 | Price change | $325,000-0.9%$237/sqft |
Source: Stellar MLS #A4644049 Report a problem | ||
| 5/2/2025 | Price change | $328,000-3.5%$239/sqft |
Source: Stellar MLS #A4644049 Report a problem | ||
| 4/28/2025 | Price change | $340,000-0.1%$248/sqft |
Source: Stellar MLS #A4644049 Report a problem | ||
| 3/8/2025 | Listed for sale | $340,500$248/sqft |
Source:  Taylor Morrison Report a problem Taylor Morrison Report a problem | ||
Public tax history
| Year | Property taxes | Tax assessment |
|---|---|---|
| 2025 | $499 +18.7% | $25,773 +10% |
| 2024 | $421 -31.4% | $23,430 -53.6% |
| 2023 | $613 | $50,500 |
| 2022 | -- | -- |
Find assessor info on the county website
Neighborhood: 34275
Nearby homes
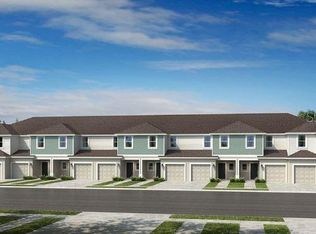
- $312,5003 bd3 ba1.3k sqft15116 Cuzcorro Ct, Nokomis, FL 34275Sold
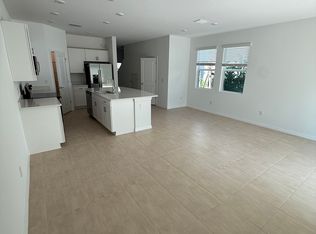
- $312,3003 bd3 ba1.5k sqft15108 Cuzcorro Ct, Nokomis, FL 34275Off Market
- $305,0003 bd3 ba1.3k sqft15120 Cuzcorro Ct, Nokomis, FL 34275Sold
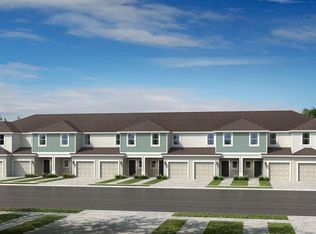
- $320,0003 bd3 ba1.5k sqft15104 Cuzcorro Ct, Nokomis, FL 34275Sold
- $299,0003 bd3 ba1.3k sqft15124 Cuzcorro Ct, Nokomis, FL 34275Sold
- $289,3003 bd3 ba1.3k sqft15100 Cuzcorro Ct, Nokomis, FL 34275Off Market
- $299,0003 bd3 ba1.3k sqft15128 Cuzcorro Ct, Nokomis, FL 34275Sold
- $274,9003 bd3 ba1.3k sqft15132 Cuzcorro Ct, Nokomis, FL 34275Sold
Nearby schools
GreatSchools rating
- 8/10Laurel Nokomis SchoolGrades: PK-8Distance: 2.5 mi
- 7/10Venice Senior High SchoolGrades: 9-12Distance: 4.8 mi
Schools provided by the listing agent
- Elementary: Laurel Nokomis Elementary
- Middle: Laurel Nokomis Middle
- High: Venice Senior High
Source: Stellar MLS. This data may not be complete. We recommend contacting the local school district to confirm school assignments for this home.
Get a cash offer in 3 minutes
Find out how much your home could sell for in as little as 3 minutes with a no-obligation cash offer.
Estimated market value
$306,500
Get a cash offer in 3 minutes
Find out how much your home could sell for in as little as 3 minutes with a no-obligation cash offer.
Estimated market value
$306,500
- Florida
- Sarasota County
- Nokomis
- 34275
- 15112 CUZCORRO COURT
Nearby cities
Nearby zip codes
Other Nokomis Topics
