Welcome to this beautifully updated 4-bedroom, 3-bathroom home offering 3,198 square feet of spacious living in the highly sought-after Del Tierra community. Situated on a large cul-de-sac lot, this exceptional property features an open-concept floor plan designed for both everyday living and entertaining. The chef-inspired kitchen has been thoughtfully updated with new quartz countertops, sinks, and appliances (2023), while the home's bathrooms have also been enhanced with matching quartz surfaces and updated fixtures. A large bonus room upstairs provides the perfect space for a media room, playroom, or guest retreat. Step outside to your private backyard oasis featuring a saltwater pool and spa, a fully fenced yard, and tranquil pond and preserve views with no rear neighbors. Recent improvements include new carpet upstairs (2023), exterior paint (2023), upper and lower gutters (2022), and a new washer and dryer (2024), making this home truly move-in ready. Built in 2018, this residence combines modern construction with extensive upgrades and meticulous maintenance. Located within a gated community with low HOA fees and no CDD, residents enjoy resort-style amenities including a community pool, outdoor kitchen, fitness center, soccer fields, and more. Zoned for A-rated schools and conveniently located near shopping, dining, and major commuter routes, this home offers the perfect blend of luxury, comfort, and lifestyle.
Sold for $750,000
$750,000
15112 LAS OLAS PLACE, BRADENTON, FL 34212
4beds
3,189sqft
Single Family Residence
Built in 2017
0.27 Acres Lot
$750,100 Zestimate®
$235/sqft
$4,989 Estimated rent
Home value
$750,100
$705,000 - $795,000
$4,989/mo
Zestimate® history
Owner options
List your home for rent
$4,989/mo
Rent Zestimate®
Find your next renter with Zillow Rental Manager. Plus, with online applications, you can quickly screen prospective tenants – for free.
$4,989/mo
Rent Zestimate®
Refinance and save
$5,121/mo
Est. payment
Refinancing to a lower rate could help reduce your monthly payments and save thousands over the life of the loan.
$5,121/mo
Est. payment
Explore your selling options
Work with a Zillow partner agent
Leverage their expertise and Zillow's premium Showcase listings to get your home seen by more buyers.
Get startedList with your own agent
Get your home in front of millions of buyers by listing it on Zillow.
Learn how to do itSell it yourself
Take full control of how buyers see your home on Zillow by listing For Sale by Owner (FSBO).
List your homeWhat's special
Fully fenced yardSaltwater pool and spaNew quartz countertopsLarge bonus room upstairsPrivate backyard oasisOpen-concept floor planChef-inspired kitchen
Zillow last checked:
Listing updated:
Listed by:
Melissa Giallombardo 941-809-9921,
COLDWELL BANKER REALTY 941-907-1033
Bought with:
Zachary Kaplan, 3241778
RE/MAX PALM
Source: Stellar MLS,MLS#: A4696584 Originating MLS: Sarasota - Manatee
Originating MLS: Sarasota - Manatee
Facts & features
Interior
Bedrooms & bathrooms
- Bedrooms: 4
- Bathrooms: 3
- Full bathrooms: 3
Primary bedroom
- Features: En Suite Bathroom, Window/Skylight in Bath, Walk-In Closet(s)
- Level: Second
- Area: 209.04 Square Feet
- Dimensions: 15.6x13.4
Bedroom 1
- Features: Walk-In Closet(s)
- Level: Second
- Area: 168.64 Square Feet
- Dimensions: 13.6x12.4
Bedroom 2
- Features: Walk-In Closet(s)
- Level: Second
- Area: 203.36 Square Feet
- Dimensions: 16.4x12.4
Bedroom 3
- Features: Coat Closet
- Level: First
- Area: 129.6 Square Feet
- Dimensions: 10.8x12
Dinette
- Features: Pantry
- Level: First
- Area: 130 Square Feet
- Dimensions: 13x10
Dining room
- Level: First
- Area: 143.64 Square Feet
- Dimensions: 12.6x11.4
Great room
- Features: No Closet
- Level: First
- Area: 329.8 Square Feet
- Dimensions: 17x19.4
Kitchen
- Features: Pantry
- Level: First
- Area: 130 Square Feet
- Dimensions: 13x10
Laundry
- Level: Second
- Area: 48 Square Feet
- Dimensions: 8x6
Loft
- Features: Coat Closet
- Level: Second
- Area: 314.94 Square Feet
- Dimensions: 18.1x17.4
Office
- Features: No Closet
- Level: Second
- Area: 107.16 Square Feet
- Dimensions: 9.4x11.4
Heating
- Central
Cooling
- Central Air
Appliances
- Included: Oven, Dishwasher, Disposal, Dryer, Electric Water Heater, Microwave, Refrigerator, Washer
- Laundry: Electric Dryer Hookup, Inside, Laundry Room, Upper Level, Washer Hookup
Features
- Ceiling Fan(s), Eating Space In Kitchen, Kitchen/Family Room Combo, Open Floorplan, PrimaryBedroom Upstairs, Stone Counters, Tray Ceiling(s), Walk-In Closet(s)
- Flooring: Carpet, Ceramic Tile
- Doors: Sliding Doors
- Windows: Window Treatments, Hurricane Shutters
- Has fireplace: No
Interior area
- Total structure area: 3,300
- Total interior livable area: 3,189 sqft
Property
Parking
- Total spaces: 3
- Parking features: Garage - Attached
- Attached garage spaces: 3
Features
- Levels: Two
- Stories: 2
- Exterior features: Fire Pit, Irrigation System, Lighting, Playground, Private Yard, Rain Gutters, Sidewalk
- Has private pool: Yes
- Pool features: Fiber Optic Lighting, Gunite, Heated, In Ground, Salt Water, Screen Enclosure, Tile
- Has spa: Yes
- Spa features: Heated, In Ground
- Fencing: Fenced,Vinyl
- Has view: Yes
- View description: Trees/Woods, Water, Pond
- Has water view: Yes
- Water view: Water,Pond
Lot
- Size: 0.27 Acres
- Features: Cul-De-Sac, Oversized Lot
Details
- Parcel number: 556719009
- Zoning: RESI
- Special conditions: None
Construction
Type & style
- Home type: SingleFamily
- Property subtype: Single Family Residence
Materials
- Block, Stucco
- Foundation: Slab
- Roof: Shingle
Condition
- Completed
- New construction: No
- Year built: 2017
Utilities & green energy
- Sewer: Public Sewer
- Water: Public
- Utilities for property: Electricity Connected, Fiber Optics, Sewer Connected, Sprinkler Recycled, Street Lights, Underground Utilities, Water Connected
Community & HOA
Community
- Features: Community Mailbox, Deed Restrictions, Gated Community - No Guard, Golf Carts OK, Irrigation-Reclaimed Water, Playground, Pool, Sidewalks
- Security: Security Gate, Smoke Detector(s)
- Pet fee: $0 monthly
- Subdivision: DEL TIERRA PH III
HOA
- Has HOA: Yes
- Amenities included: Fence Restrictions, Fitness Center, Gated, Playground, Pool, Recreation Facilities
- Services included: Community Pool, Reserve Fund, Pool Maintenance, Private Road, Recreational Facilities
- HOA fee: $135 monthly
- HOA name: C & S Commmunity Management - Ivy Kaull
- HOA phone: 941-744-9009
Location
- Region: Bradenton
Financial & listing details
- Price per square foot: $235/sqft
- Tax assessed value: $519,718
- Annual tax amount: $5,407
- Date on market: 6/19/2026
- Cumulative days on market: 1 day
- Listing terms: Cash,Conventional,VA Loan
- Ownership: Fee Simple
- Total actual rent: 0
- Electric utility on property: Yes
- Road surface type: Paved
Price history
| Date | Event | Price |
|---|---|---|
| 8/3/2026 | Sold | $750,000$235/sqft |
Source:  Stellar MLS #A4696584 Report a problem Stellar MLS #A4696584 Report a problem | ||
| 6/20/2026 | Pending sale | $750,000$235/sqft |
Source: Stellar MLS #A4696584 Report a problem | ||
| 6/19/2026 | Listed for sale | $750,000+80.9%$235/sqft |
Source: Stellar MLS #A4696584 Report a problem | ||
| 12/1/2017 | Sold | $414,600$130/sqft |
Source: Public Record Report a problem | ||
Public tax history
| Year | Property taxes | Tax assessment |
|---|---|---|
| 2025 | $5,408 +2.9% | $398,890 +2.9% |
| 2024 | $5,257 +1.2% | $387,648 +3% |
| 2023 | $5,197 +2.6% | $376,357 +3% |
| 2022 | $5,063 -0.3% | $365,395 +3% |
| 2021 | $5,078 +14.1% | $354,752 +14% |
| 2020 | $4,450 -0.3% | $311,146 +0.8% |
| 2019 | $4,463 | $308,759 -1.4% |
| 2018 | $4,463 -2.8% | $313,047 +4218.5% |
| 2017 | $4,590 | $7,249 |
Find assessor info on the county website
Neighborhood: 34212
Nearby homes
- $533,6004 bd3 ba2.8k sqft15116 Las Olas Pl, Bradenton, FL 34212Off Market

- $592,7005 bd3 ba2.9k sqft15106 Las Olas Pl, Bradenton, FL 34212Off Market
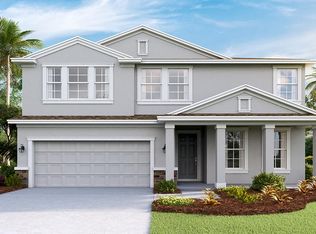
- $424,6003 bd2 ba2k sqft15122 Las Olas Pl, Bradenton, FL 34212Off Market
- $761,6005 bd4 ba3.6k sqft15107 Las Olas Pl, Bradenton, FL 34212Off Market

- $601,9004 bd2 ba2.8k sqft15126 Las Olas Pl, Bradenton, FL 34212Off Market
- $597,9005 bd3 ba2.9k sqft15111 Las Olas Pl, Bradenton, FL 34212Off Market
- $513,3004 bd2 ba2.8k sqft15115 Las Olas Pl, Bradenton, FL 34212Off Market
- $419,3004 bd2 ba2k sqft15119 Las Olas Pl, Bradenton, FL 34212Off Market
Nearby schools
GreatSchools rating
- 8/10Gene Witt Elementary SchoolGrades: PK-5Distance: 0.3 mi
- 8/10Carlos E. Haile Middle SchoolGrades: 6-8Distance: 3.7 mi
- 5/10Parrish Community High SchoolGrades: 9-12Distance: 6.5 mi
Schools provided by the listing agent
- Elementary: Gene Witt Elementary
- Middle: Carlos E. Haile Middle
- High: Parrish Community High
Source: Stellar MLS. This data may not be complete. We recommend contacting the local school district to confirm school assignments for this home.
Get a cash offer in 3 minutes
Find out how much your home could sell for in as little as 3 minutes with a no-obligation cash offer.
Estimated market value
$750,100
Get a cash offer in 3 minutes
Find out how much your home could sell for in as little as 3 minutes with a no-obligation cash offer.
Estimated market value
$750,100
- Florida
- Manatee County
- Bradenton
- 34212
- 15112 LAS OLAS PLACE
Nearby cities
Nearby neighborhoods
Nearby zip codes
Other Bradenton Topics
