Skip main navigation
Off market
  • $1,293,500

    15112 Lincoln Loop, San Diego, CA 92127

    3beds
    3baths
    2,021sqft
    SingleFamily
    Built in 2017
    4.07 Acres Lot
    $1,293,500 Zestimate®
    $640/sqft
    $5,367 Estimated rent

    Home value

    $1,293,500

    $1.18M - $1.42M

    $5,367/mo

    Zestimate® history
    Loading
    Loading...

    Owner options

    List your home for rent

    $5,367/mo

    Rent Zestimate®

    Find your next renter with Zillow Rental Manager. Plus, with online applications, you can quickly screen prospective tenants – for free.

    Learn more

    $5,367/mo

    Rent Zestimate®

    Refinance and save

    $8,339/mo

    Est. payment

    Refinancing to a lower rate could help reduce your monthly payments and save thousands over the life of the loan.

    See today's rates

    $8,339/mo

    Est. payment

    Explore your selling options

    Work with a Zillow partner agent

    Leverage their expertise and Zillow's premium Showcase listings to get your home seen by more buyers.

    Get started

    List with your own agent

    Get your home in front of millions of buyers by listing it on Zillow.

    Learn how to do it

    Sell it yourself

    Take full control of how buyers see your home on Zillow by listing For Sale by Owner (FSBO).

    List your home

    What's special

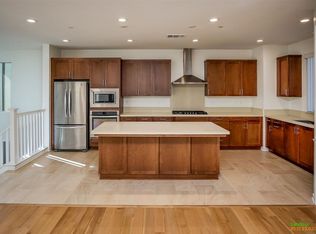
    Luxury tri-level detached condo located in desirable Del Sur community in San Diego built in 2017. Beautiful wide-plank white oak hardwood floors throughout first and second floors, neutral carpet on third floor. Excellent floorpan with 2nd floor open great room, powder bath, kitchen, upgraded wall-width stacking patio door leading to outdoor large balcony with fireplace and outdoor hookup for TV. Beautiful gourmet chef's upgraded kitchen with white cabinetry extending to ceiling with glass inserts, luxury Kitchenaid 36-inch free-standing range and range hood along with Kitchenaid wall oven, microwave and dishwasher (NOTE: REFRIGERATOR NOT INCLUDED). Quartz countertops and subway tile throughout kitchen. Family room includes custom shiplap wall with built-in hookup for wall-mounted TV. Bottom floor has convenient bedroom suite with custom shiplap wall, full bath and large closet. Third floor has primary suite with luxury custom shower/bath with custom crown moulding and large walk-in closet; large laundry room with cabinets and sink; third bedroom; and another full bath. Luxury window coverings throughout home. Two large under stair storage rooms. Garage includes modern cabinets/racks for ample storage, epoxy finished floor and tankless water heater. Large partially covered front gated courtyard along with private patio on side of home. Coveted location within one block of Sprouts Farmers Market, Target, OrangeTheory, Starbucks, Chick-Fil-A, restaurants, bars and more. Quiet and safe neighborhood with ample parking - 2-car garage, 2-car covered carport in back of home and street parking in front of home. Located within award winning master planned community with 12 exclusive pools, 14 parks and 18 miles of hiking trails. Two blocks from top performing Poway School District Del Norte High School and Design39 Campus. Close to Rancho Bernardo Tech Hub with Apple, Sony, Intel, HP, etc. Quick drive to the I-15 and CA-56 freeways. Tenant pays for all utility costs. Landlord pays HOA and pest control service. Tenant to pay for credit report to provide to the landlord along with application. NO SMOKING AND NO PETS ALLOWED. Property will be available sometime between June 1, 2023. Lease term is 12 months. Prospective tenants pay for credit/background check along with application. Tenant will be required to carry $100k in property liability insurance, with proof provided upon move-in. Last month's rent and deposit due at signing. Tenant pays for all utilities. Owner pays HOA.

    This property is off market, which means it's not currently listed for sale or rent on Zillow. This may be different from what's available on other websites or public sources.

    Facts & features

    Interior

    Bedrooms & bathrooms
    • Bedrooms: 3
    • Bathrooms: 3.5
    Heating
    • Forced air
    Cooling
    • None
    Appliances
    • Included: Dishwasher
    • Laundry: Hookups
    Features
    • Flooring: Hardwood
    Interior area
    • Total interior livable area: 2,021 sqft

    Property

    Parking
    • Parking features: None
    Lot
    • Size: 4.07 Acres
    Details
    • Parcel number: 6786905203

    Construction

    Type & style
    • Home type: SingleFamily
    Condition
    • Year built: 2017

    Community & HOA

    Location
    • Region: San Diego

    Financial & listing details

    • Price per square foot: $640/sqft
    • Tax assessed value: $456,817
    • Annual tax amount: $10,828

    Price history

    DateEventPrice
    4/8/2023Listing removed--
    Source: Zillow Rentals Report a problem
    3/29/2023Listed for rent$5,900$3/sqft
    Source: Zillow Rentals Report a problem
    9/26/2017Sold$829,500$410/sqft
    Source: Public Record Report a problem

    Public tax history

    YearProperty taxesTax assessment
    2025$10,828 +2.1%$456,817 +2%
    2024$10,605 +2.1%$447,861 +2%
    2023$10,383 +2.6%$439,080 +2%
    2022$10,122 +1.9%$430,472 +2%
    2021$9,929 +1.6%$422,032 +1%
    2020$9,769 +129.1%$417,706 +2%
    2019$4,263 -69.3%$409,517 -50.6%
    2018$13,883 $829,298
    Find assessor info on the county website

    Neighborhood: Black Mountain Ranch

    Nearby schools

    GreatSchools rating
    Get a cash offer in 3 minutes
    Find out how much your home could sell for in as little as 3 minutes with a no-obligation cash offer.
    Estimated market value
    $1,293,500
    Get a cash offer in 3 minutes
    Find out how much your home could sell for in as little as 3 minutes with a no-obligation cash offer.
    Estimated market value
    $1,293,500