Feels Like Country Living! Welcome home to a property that has truly been filled with love and well cared for. From the beautifully remodeled kitchen to the updated roof and windows, you can feel the pride of ownership the moment you walk through the door. This home offers numerous updates, including updated electrical, bathrooms, and kitchen, providing comfort and peace of mind for its new owners. The attached garage is an added bonus, featuring one drive-through space with convenient access to the backyard—perfect for yard projects, gardening, or simply making outdoor maintenance a breeze. There’s something special about this home that you have to experience for yourself. Come take a look, enjoy the peaceful feel, and fall in love with your new home! Buyers to assume city repairs, small list attached.
Pending
$164,900
15112 Oldham St, Taylor, MI 48180
3beds
1,300sqft
Single Family Residence
Built in 1942
0.33 Acres Lot
$163,900 Zestimate®
$127/sqft
$-- HOA
What's special
- 45 days
- 629
- 57
Zillow last checked:
Listing updated:
Listed by:
Penny L Tarwacki 313-218-5779,
Real Estate One Southgate 734-284-5400
Source: MiRealSource,MLS#: 50220778 Originating MLS: Southeastern Border Association of REALTORS
Facts & features
Interior
Bedrooms & bathrooms
- Bedrooms: 3
- Bathrooms: 2
- Full bathrooms: 2
Rooms
- Room types: Family Room, Bedroom, Laundry, Living Room, Master Bathroom
Bedroom 1
- Level: Entry
- Area: 110
- Dimensions: 10 x 11
Bedroom 2
- Level: Upper
- Area: 204
- Dimensions: 17 x 12
Bedroom 3
- Level: Upper
- Area: 96
- Dimensions: 8 x 12
Bathroom 1
- Level: Entry
Bathroom 2
- Level: Entry
Dining room
- Level: Entry
- Area: 132
- Dimensions: 11 x 12
Family room
- Level: Entry
- Area: 299
- Dimensions: 13 x 23
Kitchen
- Level: Entry
- Area: 180
- Dimensions: 12 x 15
Living room
- Level: Entry
- Area: 144
- Dimensions: 12 x 12
Heating
- Forced Air, Natural Gas
Cooling
- Ceiling Fan(s), Central Air
Appliances
- Included: Dishwasher, Gas Water Heater
- Laundry: First Floor Laundry, Entry
Features
- Windows: Window Treatments
- Basement: None,Crawl Space
- Has fireplace: No
Interior area
- Total structure area: 1,300
- Total interior livable area: 1,300 sqft
- Finished area above ground: 1,300
- Finished area below ground: 0
Property
Parking
- Total spaces: 2
- Parking features: Attached, Electric in Garage
- Attached garage spaces: 2
Features
- Levels: One and One Half
- Stories: 1.5
- Frontage type: Road
- Frontage length: 80
Lot
- Size: 0.33 Acres
- Dimensions: 80 x 181
- Features: Deep Lot - 150+ Ft., Large Lot - 65+ Ft.
Details
- Parcel number: 60075010100000
- Zoning description: Residential
- Special conditions: Private
Construction
Type & style
- Home type: SingleFamily
- Architectural style: Bungalow
- Property subtype: Single Family Residence
Materials
- Brick, Vinyl Siding
Condition
- New construction: No
- Year built: 1942
Utilities & green energy
- Electric: 100 Amp Service
- Sewer: Public Sanitary
- Water: Public
- Utilities for property: Cable/Internet Avail.
Community & HOA
Community
- Subdivision: Resub Of Eureka Little Farms Sub
HOA
- Has HOA: No
Location
- Region: Taylor
Financial & listing details
- Price per square foot: $127/sqft
- Tax assessed value: $70,300
- Annual tax amount: $1,620
- Date on market: 9/3/2026
- Cumulative days on market: 46 days
- Listing agreement: Exclusive Right To Sell
- Listing terms: Cash,Conventional,FHA,VA Loan
Estimated market value
$163,900
$156,000 - $172,000
$1,831/mo
Price history
| Date | Event | Price |
|---|---|---|
| 10/13/2026 | Pending sale | $164,900$127/sqft |
Source:  MiRealSource #50220778 Report a problem | ||
| 9/8/2026 | Listed for sale | $164,900$127/sqft |
Source: MiRealSource #50220778 Report a problem | ||
Public tax history
| Year | Property taxes | Tax assessment |
|---|---|---|
| 2025 | -- | $70,300 +17.4% |
| 2024 | -- | $59,900 +17.9% |
| 2023 | -- | $50,800 +13.4% |
| 2022 | -- | $44,800 +9.5% |
| 2021 | -- | $40,900 |
| 2020 | $1,392 +1.7% | $40,900 +5.7% |
| 2019 | $1,369 | $38,700 +41.8% |
| 2018 | $1,369 | $27,300 -1.8% |
| 2017 | -- | $27,800 +3% |
| 2016 | $1,118 | $27,000 +9.3% |
| 2015 | $1,118 -55.1% | $24,700 -4.6% |
| 2013 | $2,490 +122.7% | $25,900 +3.2% |
| 2012 | $1,118 | $25,100 -25.3% |
| 2010 | -- | $33,600 -13.6% |
| 2009 | -- | $38,900 -9.1% |
| 2008 | -- | $42,800 -27.7% |
| 2007 | -- | $59,200 +22.6% |
| 2005 | $817 | $48,300 +8.5% |
| 2003 | -- | $44,500 +92.9% |
| 2001 | -- | $23,063 +3.2% |
| 2000 | $994 | $22,348 |
Find assessor info on the county website
Monthly payment
Est. payment
Payment breakdown
Explore the cost of this home by adjusting the details. Changes won't be saved.Climate risks
Neighborhood: 48180
Nearby schools
Schools provided by the listing agent
- District: Taylor School District
Source: MiRealSource. This data may not be complete. We recommend contacting the local school district to confirm school assignments for this home.
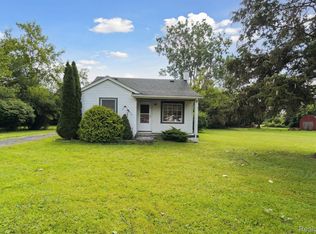
Similar homes
- $183,0004 bd1 ba1.3k sqft22327 Wick Rd, Taylor, MI 48180For Sale

 MLS ID #20261066060, Brandi Griffin, Irongate Realty Group. Realcomp II
- $149,9003 bd1 ba870 sqft6310 Duncan St, Taylor, MI 48180For Sale
 MLS ID #20261054742, Rene M Uselman, River Oaks Realty. Realcomp II
- $137,9003 bd1 ba1k sqft6770 Marvin St, Taylor, MI 48180For Sale
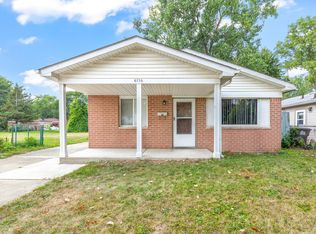
 MLS ID #26043463, Ronald Collard, Nu Vision Realty LLC. MichRIC
- $169,9003 bd2 ba910 sqft26630 Dartmouth St, Inkster, MI 48141For Sale
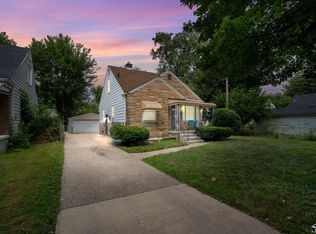
 MLS ID #50220054, Penny L Tarwacki, Real Estate One Southgate. MiRealSource
- $240,0003 bd1 ba1k sqft8001 Jackson St, Taylor, MI 48180For SaleMLS ID #20261084547, Stacy Bazman, Century 21 Curran & Oberski. Realcomp II
- $169,9003 bd1 ba1.6k sqft12039 Lucerne, Redford, MI 48239For SaleMLS ID #20261081382, Pam Hicks, Real Estate One-Northville. Realcomp II
- $159,9003 bd1 ba1k sqft18799 Koester St, Riverview, MI 48193For SaleMLS ID #26041623, Ahsaan Jones, Epique Realty. MichRIC
- $160,0003 bd1 ba1k sqft1331 Detroit Ave, Lincoln Park, MI 48146For SaleMLS ID #20261065557, Roberto Ortiz, Las Casas Real Estate LLC. Realcomp II
- $180,0003 bd2 ba1.9k sqft24411 Notre Dame St, Dearborn, MI 48124For SaleMLS ID #20261082808, Nahar Ali, Woodgate Realty. Realcomp II
- $220,0003 bd2 ba1.3k sqft15212 Orchard Ct, Romulus, MI 48174For SaleMLS ID #26051110, Woody Willis, 3DX Real Estate, LLC. MichRIC
- $189,8003 bd1 ba1.2k sqft32400 Woodbrook Dr, Wayne, MI 48184For SaleMLS ID #20261078869, Moe Kassem, EXP Realty Main. Realcomp II
- $145,0004 bd2 ba1k sqft28919 Powers St, Westland, MI 48186For SaleMLS ID #26048713, Jada Townsend, LPT Realty, LLC. MichRIC
- $179,9003 bd1 ba1.2k sqft7641 Pelham Rd, Allen Park, MI 48101For SaleMLS ID #20261050530, Hassan Moughnieh, Keller Williams Legacy. Realcomp II
- $200,0003 bd1 ba1.1k sqft7739 Rosedale Blvd, Allen Park, MI 48101For SaleMLS ID #20261078032, Hassan Makhzoum, Keller Williams Legacy. Realcomp II
- $199,9993 bd2 ba1.6k sqft14147 Huntington St, Riverview, MI 48193For SaleMLS ID #50219918, Zach Schlacht, Real Estate One Southgate. MiRealSource
- $150,0003 bd1 ba1.3k sqft15482 Winston, Redford, MI 48239For SaleMLS ID #20261078536, Ahmed Gharib, Keller Williams Legacy. Realcomp II
- $174,9003 bd2 ba1.2k sqft20620 Westhampton Ave, Southfield, MI 48075For SaleMLS ID #50221932, Eric Crayton, 21 United. MiRealSource
- $149,9002 bd1 ba744 sqft24163 New York St, Dearborn, MI 48124For SaleMLS ID #50221374, Michelle Carey, Century 21 Professionals Sterling Heights. MiRealSource
- $189,9003 bd3 ba1.8k sqft23071 Chippewa St, Detroit, MI 48219For SaleMLS ID #26045968, Jer-Waun Kirkland, 616 Realty LLC. MichRIC
- $160,0003 bd1 ba1.4k sqft15943 Kinloch, Redford, MI 48239For SaleMLS ID #26034179, Alexis Sprankle, House Of May. MichRIC
