This exceptional home is the definition of move-in ready, offering an impeccable blend of thoughtful, updated, timeless design and modern functionality. From the moment you arrive, you'll be captivated by its remarkable curb appeal, featuring Hardie and stone siding, elegant architectural details, a concrete driveway, charming window boxes, and a welcoming front porch with a beautifully paneled ceiling. Every element of this home has been meticulously designed to create an inviting and stylish retreat that effortlessly balances beauty and comfort.
Step inside and experience an open floor plan that fosters warmth and connection, seamlessly blending the kitchen, dining, and living spaces into a perfect setting for everyday living and entertaining. The chef's kitchen is a true showpiece, designed for both functionality and elegance. A massive center island with gleaming granite countertops offers abundant workspace, while the enameled cabinetry provides a crisp, classic aesthetic. The Subway tile backsplash adds a touch of timeless charm, and the double wall oven makes preparing meals effortless. A highlight of this kitchen is the expansive walk-in pantry, offering an incredible amount of storage to keep everything organized and easily accessible.
Beyond the main living area, the home extends its warmth and charm into a stunning 4-season porch designed to feel like a natural extension of the indoors. This thoughtfully constructed space boasts windows that allow for year-round enjoyment, a cozy gas fireplace for added ambiance,
maintenance-free flooring, and stylish shiplap walls that enhance its inviting character. Step outside onto the grilling deck and take in the serene views of the wooded backyard. Whether hosting lively gatherings around the fire pit, enjoying quiet evenings under the stars, or simply appreciating the natural surroundings, this outdoor space is a true retreat.
The upper level is designed for both comfort and versatility. The luxurious primary suite is a private sanctuary featuring elegant tray ceilings, a spacious walk-in closet, and a spa-like ensuite bathroom complete with dual sinks, a separate shower, and a rejuvenation jetted tub. Three generously sized bedrooms provide ample space for everyone, while a full bathroom with modern finishes ensures convenience. The bonus room offers endless possibilities - whether you envision a playroom, home office, media space, or hobby area, this flexible space adapts to your needs. The upper-level laundry room adds further convenience, streamlining daily routines with ease.
The beautifully finished lower level expands the home's livable space, offering an inviting and multifunctional area. Designed with both relaxation and entertainment in mind, this level features a spacious family and TV area with custom built-ins and a cozy gas fireplace, creating the perfect ambiance for movie nights or casual gatherings. The stylish wet bar is a standout feature, complete with beverage and wine refrigerators, making entertaining effortless. A designated game area adds to the fun, while a fifth bedroom and a well-appointed ¾ bath make this lower level ideal for hosting. Thoughtful storage solutions throughout the home ensure that organization is effortless, providing ample space to keep everything neatly in place.
Perfectly positioned in a highly sought-after neighborhood, this home offers unparalleled convenience. Just minutes from top-rated schools, grocery stores, a variety of shopping and dining options, and steps from a scenic park and nature trails, it provides easy access to everything you need while maintaining a peaceful residential feel. Every detail of this home has been carefully considered to offer the perfect balance of style, comfort, and functionality.
This is more than just a house - it's a place to create lasting memories. Don't miss the opportunity to make this exceptional home your own.
Closed
$840,000
15112 Zinran Ct, Savage, MN 55378
5beds
4,874sqft
Single Family
Built in 2005
0.47 Acres Lot
$854,300 Zestimate®
$172/sqft
$4,669 Estimated rent
Home value
$854,300
$786,000 - $923,000
$4,669/mo
Zestimate® history
Owner options
List your home for rent
$4,669/mo
Rent Zestimate®
Find your next renter with Zillow Rental Manager. Plus, with online applications, you can quickly screen prospective tenants – for free.
$4,669/mo
Rent Zestimate®
Refinance and save
$5,501/mo
Est. payment
Refinancing to a lower rate could help reduce your monthly payments and save thousands over the life of the loan.
$5,501/mo
Est. payment
Explore your selling options
Work with a Zillow partner agent
Leverage their expertise and Zillow's premium Showcase listings to get your home seen by more buyers.
Get startedList with your own agent
Get your home in front of millions of buyers by listing it on Zillow.
Learn how to do itSell it yourself
Take full control of how buyers see your home on Zillow by listing For Sale by Owner (FSBO).
List your homeWhat's special
Zillow last checked:
Listing updated:
Listed by:
Jan E Anderson 612-802-5209,
Fazendin REALTORS
Bought with:
Justin L Tolle
NOW Realty
Source: NorthstarMLS as distributed by MLS GRID,MLS#: 6671400
Facts & features
Interior
Bedrooms & bathrooms
- Bedrooms: 5
- Bathrooms: 4
- Full bathrooms: 2
- 3/4 bathrooms: 1
- 1/2 bathrooms: 1
Bedroom
- Level: Upper
- Area: 272 Square Feet
- Dimensions: 17x16
Bedroom 2
- Level: Upper
- Area: 169 Square Feet
- Dimensions: 13x13
Bedroom 3
- Level: Upper
- Area: 132 Square Feet
- Dimensions: 12x11
Bedroom 4
- Level: Upper
- Area: 132 Square Feet
- Dimensions: 12x11
Bedroom 5
- Level: Lower
- Area: 140 Square Feet
- Dimensions: 14x10
Bonus room
- Level: Upper
- Area: 372 Square Feet
- Dimensions: 24x15.5
Den
- Level: Main
- Area: 156 Square Feet
- Dimensions: 13x12
Dining room
- Level: Main
- Area: 169 Square Feet
- Dimensions: 13x13
Family room
- Level: Lower
- Area: 1209 Square Feet
- Dimensions: 46.5x26
Other
- Level: Main
- Area: 225 Square Feet
- Dimensions: 15x15
Kitchen
- Level: Main
- Area: 255 Square Feet
- Dimensions: 17x15
Laundry
- Level: Upper
- Area: 65 Square Feet
- Dimensions: 10x6.5
Living room
- Level: Main
- Area: 360 Square Feet
- Dimensions: 20x18
Heating
- Forced Air, Fireplace(s)
Cooling
- Central Air
Appliances
- Included: Air-To-Air Exchanger, Chandelier, Cooktop, Dishwasher, Disposal, Double Oven, Dryer, Electric Water Heater, Exhaust Fan, Freezer, Humidifier, Microwave, Refrigerator, Stainless Steel Appliance(s), Wall Oven, Washer, Water Softener Owned, Wine Cooler
- Laundry: Gas Dryer Hookup, Laundry Room, Sink, Upper Level, Washer Hookup
Features
- Basement: Block,Daylight,Drain Tiled,Egress Window(s),Finished,Full,Storage Space,Sump Pump,Tile Shower
- Number of fireplaces: 3
- Fireplace features: Family Room, Gas, Living Room, Other
Interior area
- Total structure area: 4,874
- Total interior livable area: 4,874 sqft
- Finished area above ground: 3,537
- Finished area below ground: 1,045
Property
Parking
- Total spaces: 3
- Parking features: Attached, Concrete, Garage Door Opener, Insulated Garage, Tuckunder Garage
- Attached garage spaces: 3
- Has uncovered spaces: Yes
- Details: Garage Dimensions (29x23), Garage Door Height (7), Garage Door Width (16)
Accessibility
- Accessibility features: None
Features
- Levels: Two
- Stories: 2
- Patio & porch: Composite Decking, Covered, Deck, Enclosed, Front Porch, Porch, Rear Porch
- Pool features: None
- Fencing: Invisible
Lot
- Size: 0.47 Acres
- Dimensions: 183 x 130 x 48 x 175 x 55
- Features: Tree Coverage - Medium
Details
- Foundation area: 1771
- Parcel number: 263760060
- Zoning description: Residential-Single Family
Construction
Type & style
- Home type: SingleFamily
- Property subtype: Single Family
Materials
- Block, Frame
- Roof: Age 8 Years or Less,Asphalt,Pitched
Condition
- New construction: No
- Year built: 2005
Utilities & green energy
- Electric: Circuit Breakers
- Gas: Natural Gas
- Sewer: City Sewer/Connected
- Water: City Water/Connected
Community & HOA
Community
- Subdivision: Keen Valley
HOA
- Has HOA: Yes
- Services included: Other
- HOA fee: $250 annually
- HOA name: Keen Vally Association
- HOA phone: 612-802-5209
Location
- Region: Savage
Financial & listing details
- Price per square foot: $172/sqft
- Tax assessed value: $772,400
- Annual tax amount: $8,750
- Date on market: 3/3/2025
- Cumulative days on market: 5 days
- Road surface type: Paved
Price history
| Date | Event | Price |
|---|---|---|
| 4/11/2025 | Sold | $840,000-1.2%$172/sqft |
Source:  NorthstarMLS as distributed by MLS GRID #6671400 Report a problem NorthstarMLS as distributed by MLS GRID #6671400 Report a problem | ||
| 3/17/2025 | Pending sale | $850,000$174/sqft |
Source: NorthstarMLS as distributed by MLS GRID #6671400 Report a problem | ||
| 3/12/2025 | Listing removed | $850,000$174/sqft |
Source: NorthstarMLS as distributed by MLS GRID #6671400 Report a problem | ||
| 3/7/2025 | Listed for sale | $850,000+6.5%$174/sqft |
Source: NorthstarMLS as distributed by MLS GRID #6671400 Report a problem | ||
| 4/3/2023 | Sold | $798,000-0.3%$164/sqft |
Source: NorthstarMLS as distributed by MLS GRID #6332099 Report a problem | ||
| 3/9/2023 | Pending sale | $800,000$164/sqft |
Source: NorthstarMLS as distributed by MLS GRID #6332099 Report a problem | ||
| 2/22/2023 | Listing removed | -- |
Source:  RE/MAX International Report a problem RE/MAX International Report a problem | ||
| 2/15/2023 | Listed for sale | $800,000+105.1%$164/sqft |
Source: NorthstarMLS as distributed by MLS GRID #6332099 Report a problem | ||
| 2/4/2011 | Sold | $390,000-6%$80/sqft |
Source:  Lake Superior Area Realtors as distributed by MLS GRID #1548464 Report a problem Lake Superior Area Realtors as distributed by MLS GRID #1548464 Report a problem | ||
| 11/17/2010 | Price change | $414,900-3.5%$85/sqft |
Source: NRT Minneapolis #3932895 Report a problem | ||
| 10/31/2010 | Price change | $429,900-3.4%$88/sqft |
Source: NRT Minneapolis #3932895 Report a problem | ||
| 10/16/2010 | Price change | $444,900-3.3%$91/sqft |
Source: NRT Minneapolis #3932895 Report a problem | ||
| 10/1/2010 | Price change | $459,900-3.2%$94/sqft |
Source: NRT Minneapolis #3932895 Report a problem | ||
| 9/2/2010 | Price change | $474,900-3.1%$97/sqft |
Source: NRT Minneapolis #3932895 Report a problem | ||
| 8/1/2010 | Price change | $489,900-2%$101/sqft |
Source: NRT Minneapolis #3932895 Report a problem | ||
| 7/17/2010 | Price change | $499,900-2%$103/sqft |
Source: NRT Minneapolis #3932895 Report a problem | ||
| 7/1/2010 | Price change | $509,900-1.9%$105/sqft |
Source: NRT Minneapolis #3932895 Report a problem | ||
| 6/17/2010 | Price change | $519,900-1.9%$107/sqft |
Source: Coldwell Banker Burnet #3932895 Report a problem | ||
| 6/5/2010 | Listed for sale | $529,900-17%$109/sqft |
Source: NRT Minneapolis #3932895 Report a problem | ||
| 2/8/2006 | Sold | $638,426+294.6%$131/sqft |
Source: Public Record Report a problem | ||
| 5/4/2005 | Sold | $161,800$33/sqft |
Source: Public Record Report a problem | ||
Public tax history
| Year | Property taxes | Tax assessment |
|---|---|---|
| 2025 | $8,712 +9.8% | $772,400 +2.1% |
| 2024 | $7,938 -0.6% | $756,500 +8.6% |
| 2023 | $7,984 -1% | $696,500 -2.6% |
| 2022 | $8,062 +4.6% | $714,800 +14.7% |
| 2021 | $7,704 -5.2% | $623,000 +5.6% |
| 2020 | $8,124 | $589,900 |
| 2019 | $8,124 +0.6% | $589,900 |
| 2018 | $8,078 +14.3% | -- |
| 2016 | $7,068 | -- |
| 2014 | $7,068 | -- |
| 2013 | -- | $453,400 |
| 2012 | -- | $453,400 -2.4% |
| 2011 | $7,110 -8.1% | $464,400 -14.5% |
| 2010 | $7,738 -10.4% | $543,100 -11.2% |
| 2009 | $8,638 -0.2% | $611,600 |
| 2008 | $8,656 -3% | -- |
| 2007 | $8,922 +1649.4% | -- |
| 2006 | $510 +107.3% | -- |
| 2005 | $246 | -- |
Find assessor info on the county website
Neighborhood: 55378
Nearby homes
- $696,0005 bd3 ba4.1k sqft15120 Zinran Ct, Savage, MN 55378Off Market
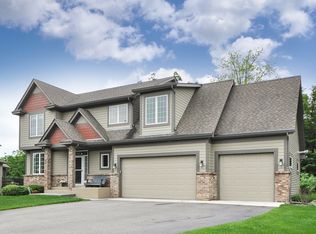
- $581,9004 bd2 ba2.5k sqft15104 Zinran Ct, Savage, MN 55378Off Market
- $---- bd-- ba-- sqft15073 Aquilla Ave S, Prior Lake, MN 55372Off Market
- $493,1003 bd3 ba1.6k sqft15089 Aquila Ave S, Prior Lake, MN 55372Off Market
- $521,7004 bd2 ba1.5k sqft15073 Aquila Ave S, Prior Lake, MN 55372Off Market
- $600,0005 bd3 ba3.9k sqft15032 Zinran Ave, Savage, MN 55378Sold
- $969,4007 bd5 ba5.4k sqft15115 Zinran Ct, Savage, MN 55378Off Market
- $---- bd-- ba-- sqft15055 Aquilla Ave S, Prior Lake, MN 55372Off Market
Nearby schools
GreatSchools rating
- 6/10Hamilton Ridge Elementary SchoolGrades: K-5Distance: 0.6 mi
- 8/10Hidden Oaks Middle SchoolGrades: 6-8Distance: 1.1 mi
- 9/10Prior Lake High SchoolGrades: 9-12Distance: 0.4 mi
Get a cash offer in 3 minutes
Find out how much your home could sell for in as little as 3 minutes with a no-obligation cash offer.
Estimated market value
$854,300
Get a cash offer in 3 minutes
Find out how much your home could sell for in as little as 3 minutes with a no-obligation cash offer.
Estimated market value
$854,300
- Minnesota
- Scott County
- Prior Lake
- 55378
- 15112 Zinran Ct
Nearby cities
Nearby zip codes
Other Prior Lake Topics
