Step into this rare, sought after RANCH PLAN with bonus room in the beautiful Huntersville community of Centennial. This very well maintained home features a split bedroom design with 3 bedrooms and 2 full bathrooms ALL ON THE MAIN LEVEL! The primary bedroom provides a nice bay window sitting area and an ensuite with large bathtub and separate shower. Secondary bedroom has a built in murphy bed that has a large fold down table perfect for crafting or a work space. A lovely dining area, kitchen, breakfast area, family room and laundry room complete the rest of the main floor and a large bonus room upstairs provides a nice retreat, home office or exercise space. The current homeowners have created a lovely, park like setting where you can relax on the brick patio and enjoy the peaceful garden. The remainder of the 30 year structural warranty will pass along to the new owner providing a better structural warranty than a brand new home would.
Closed
$526,000
15113 Colonial Park Dr, Huntersville, NC 28078
3beds
2,435sqft
Single Family Residence
Built in 2006
0.27 Acres Lot
$537,500 Zestimate®
$216/sqft
$2,476 Estimated rent
Home value
$537,500
$511,000 - $564,000
$2,476/mo
Zestimate® history
Owner options
List your home for rent
$2,476/mo
Rent Zestimate®
Find your next renter with Zillow Rental Manager. Plus, with online applications, you can quickly screen prospective tenants – for free.
$2,476/mo
Rent Zestimate®
Refinance and save
$3,541/mo
Est. payment
Refinancing to a lower rate could help reduce your monthly payments and save thousands over the life of the loan.
$3,541/mo
Est. payment
Explore your selling options
Work with a Zillow partner agent
Leverage their expertise and Zillow's premium Showcase listings to get your home seen by more buyers.
Get startedList with your own agent
Get your home in front of millions of buyers by listing it on Zillow.
Learn how to do itSell it yourself
Take full control of how buyers see your home on Zillow by listing For Sale by Owner (FSBO).
List your homeWhat's special
Zillow last checked:
Listing updated:
Listed by:
Nancy Shaw nancy.shaw@compass.com,
COMPASS,
John Shaw,
COMPASS
Bought with:
Claudette Jacobs
Keller Williams Connected
Source: Canopy MLS as distributed by MLS GRID,MLS#: 4176833
Facts & features
Interior
Bedrooms & bathrooms
- Bedrooms: 3
- Bathrooms: 2
- Full bathrooms: 2
- Main level bedrooms: 3
Primary bedroom
- Features: Ceiling Fan(s), En Suite Bathroom, Split BR Plan, Walk-In Closet(s)
- Level: Main
Bedroom s
- Level: Main
Bedroom s
- Features: Ceiling Fan(s)
- Level: Main
Bathroom full
- Features: Garden Tub
- Level: Main
Bathroom full
- Level: Main
Bonus room
- Features: Built-in Features, Ceiling Fan(s), Storage
- Level: Upper
Breakfast
- Level: Main
Dining room
- Level: Main
Kitchen
- Level: Main
Laundry
- Level: Main
Living room
- Level: Main
Heating
- Forced Air, Natural Gas
Cooling
- Ceiling Fan(s), Central Air
Appliances
- Included: Dishwasher, Dryer, Electric Range, Exhaust Fan, Microwave, Plumbed For Ice Maker, Refrigerator, Washer, Washer/Dryer
- Laundry: Laundry Room
Features
- Built-in Features, Soaking Tub, Open Floorplan, Pantry, Walk-In Closet(s)
- Flooring: Carpet, Vinyl, Wood
- Has basement: No
- Fireplace features: Living Room
Interior area
- Total structure area: 2,435
- Total interior livable area: 2,435 sqft
- Finished area above ground: 2,435
- Finished area below ground: 0
Property
Parking
- Total spaces: 2
- Parking features: Driveway, Attached Garage, Garage on Main Level
- Attached garage spaces: 2
- Has uncovered spaces: Yes
- Details: Garage also has a laundry/garden sink.
Features
- Levels: One and One Half
- Stories: 1.5
- Patio & porch: Patio, Porch
- Pool features: Community
Lot
- Size: 0.27 Acres
Details
- Parcel number: 01945422
- Zoning: NR
- Special conditions: Standard
Construction
Type & style
- Home type: SingleFamily
- Architectural style: Traditional
- Property subtype: Single Family Residence
Materials
- Vinyl
- Foundation: Slab
- Roof: Shingle
Condition
- New construction: No
- Year built: 2006
Details
- Builder name: M/I HOMES
Utilities & green energy
- Sewer: Public Sewer
- Water: City
- Utilities for property: Cable Available, Electricity Connected, Underground Power Lines, Underground Utilities
Community & HOA
Community
- Features: Clubhouse, Playground, Recreation Area, Sidewalks, Street Lights, Walking Trails
- Security: Smoke Detector(s)
- Subdivision: Centennial
HOA
- Has HOA: Yes
- HOA fee: $382 semi-annually
- HOA name: Cedar Management Group
- HOA phone: 704-336-9888
Location
- Region: Huntersville
Financial & listing details
- Price per square foot: $216/sqft
- Tax assessed value: $453,400
- Date on market: 9/6/2024
- Cumulative days on market: 7 days
- Listing terms: Cash,Conventional
- Electric utility on property: Yes
- Road surface type: Concrete, Paved
Price history
| Date | Event | Price |
|---|---|---|
| 10/11/2024 | Sold | $526,000+0.2%$216/sqft |
Source:  Canopy MLS as distributed by MLS GRID #4176833 Report a problem Canopy MLS as distributed by MLS GRID #4176833 Report a problem | ||
| 9/6/2024 | Listed for sale | $525,000+109.2%$216/sqft |
Source: Canopy MLS as distributed by MLS GRID #4176833 Report a problem | ||
| 9/26/2006 | Sold | $251,000$103/sqft |
Source: Public Record Report a problem | ||
Public tax history
| Year | Property taxes | Tax assessment |
|---|---|---|
| 2025 | -- | $453,400 |
| 2024 | -- | $453,400 |
| 2023 | -- | $453,400 +57.2% |
| 2022 | -- | $288,500 |
| 2021 | -- | $288,500 |
| 2020 | -- | $288,500 |
| 2019 | $2,590 | $288,500 +34.4% |
| 2018 | -- | $214,600 |
| 2017 | -- | $214,600 |
| 2016 | -- | $214,600 |
| 2015 | -- | $214,600 |
| 2014 | -- | -- |
| 2013 | -- | $213,200 |
| 2012 | -- | $213,200 |
| 2011 | -- | $213,200 -1.7% |
| 2010 | -- | $216,900 |
| 2009 | -- | $216,900 |
| 2008 | -- | $216,900 |
| 2007 | -- | -- |
| 2006 | -- | $40,000 |
| 2004 | -- | -- |
Find assessor info on the county website
Neighborhood: 28078
Nearby homes
- $562,8004 bd2 ba2.8k sqft15109 Colonial Park Dr, Huntersville, NC 28078Off Market
- $504,7004 bd3 ba2.2k sqft15117 Colonial Park Dr, Huntersville, NC 28078Off Market
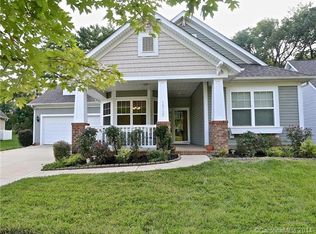
- $525,8004 bd3 ba2.8k sqft15325 Colonial Park Dr, Huntersville, NC 28078Off Market
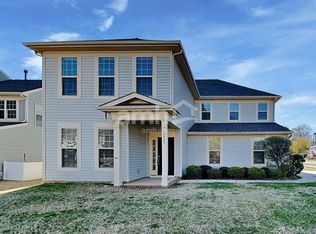
- $503,1003 bd2 ba2.2k sqft15105 Colonial Park Dr, Huntersville, NC 28078Off Market
- $484,1003 bd2 ba2.2k sqft13519 Provincial Ct, Huntersville, NC 28078Off Market
- $531,5004 bd2 ba2.7k sqft15121 Colonial Park Dr, Huntersville, NC 28078Off Market
- $511,0003 bd3 ba2.6k sqft13523 Provincial Ct, Huntersville, NC 28078Off Market
- $551,1004 bd2 ba2.9k sqft13515 Provincial Ct, Huntersville, NC 28078Off Market
Nearby schools
GreatSchools rating
- 4/10Legette Blythe ElementaryGrades: PK-5Distance: 3.1 mi
- 2/10John M Alexander MiddleGrades: 6-8Distance: 3.1 mi
- 6/10North Mecklenburg HighGrades: 9-12Distance: 3.4 mi
Schools provided by the listing agent
- Elementary: Blythe
- Middle: Alexander
- High: North Mecklenburg
Source: Canopy MLS as distributed by MLS GRID. This data may not be complete. We recommend contacting the local school district to confirm school assignments for this home.
Get a cash offer in 3 minutes
Find out how much your home could sell for in as little as 3 minutes with a no-obligation cash offer.
Estimated market value
$537,500
Get a cash offer in 3 minutes
Find out how much your home could sell for in as little as 3 minutes with a no-obligation cash offer.
Estimated market value
$537,500
- North Carolina
- Mecklenburg County
- Huntersville
- 28078
- 15113 Colonial Park Dr
Nearby cities
Nearby zip codes
Other Huntersville Topics
