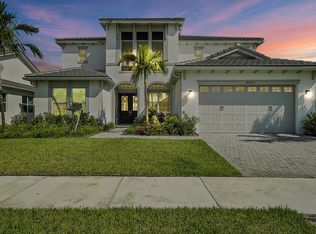
Welcome to the pinnacle of luxury living in the prestigious Orchards community of Westlake, where this breathtaking Sanderling model, constructed in 2023, redefines refined elegance. This stunning 4-bedroom, 4-bathroom masterpiece, complete with a versatile den and a spacious three-car garage, is nestled in one of the most coveted neighborhoods. The home's striking curb appeal, framed by meticulously curated landscaping, invites you through elegant double doors into a grand 16-foot foyer adorned with high ceilings, distinctive wood beams, and custom accent walls. Light wood laminate flooring flows seamlessly throughout the entire home, tying together the open floor plan that effortlessly connects the kitchen, family room, living room, and dining areas creating an entertainer's dream bathed in natural light.
The gourmet kitchen is a modern chef's paradise, featuring light gray shaker cabinets, luxurious gray quartz countertops, and a show-stopping island with a 3-inch slab and a sleek single bowl sink. High-end stainless steel appliances including an upgraded refrigerator sophisticated black fixtures, and pendant lighting elevate the space, while ample cabinetry and over $8,000 in custom lighting add a bespoke touch. The family room exudes sophistication with custom millwork wood and tile accent walls, decorative tray ceilings, and an abundance of natural light pouring through impact-resistant windows and sliders. In the living room, a remarkable custom marble wall serves as a stunning focal point, while the den showcases additional custom woodwork, enhancing the home's unique charm.
The expansive master suite is a serene retreat, boasting custom drywall cove lighting, rich laminate flooring, and custom built-in closets. Its spa-like master bath is a haven of luxury, offering dual sinks, a tranquil spa tub paired with a shower, brown cabinetry topped with sleek quartz, and opulent fixtures. The generously sized additional bedrooms provide ample space and storage, with one featuring an en-suite bath, perfectly blending style and function. The dining room, also adorned with custom cove lighting, adds to the home's cohesive elegance.
Step outside to a picturesque backyard oasis, where a covered lanai with exquisite travertine pavers offers breathtaking lake viewsan ideal setting for relaxation or entertaining. This home, with its myriad of impressive upgrades, combines sophistication, modern comforts, and unparalleled luxury at every turn. A true masterpiece in The Orchards at Westlake, it promises to exceed your expectations and elevate your lifestyle. Discover the epitome of refined living in this remarkable property.
Sold for $870,000
$870,000
15113 Courtland Court, Westlake, FL 33470
4beds
2,951sqft
Single Family Residence
Built in 2023
8,124 Square Feet Lot
$891,400 Zestimate®
$295/sqft
$4,096 Estimated rent
Home value
$891,400
$793,000 - $998,000
$4,096/mo
Zestimate® history
Owner options
List your home for rent
$4,096/mo
Rent Zestimate®
Find your next renter with Zillow Rental Manager. Plus, with online applications, you can quickly screen prospective tenants – for free.
$4,096/mo
Rent Zestimate®
Refinance and save
$5,920/mo
Est. payment
Refinancing to a lower rate could help reduce your monthly payments and save thousands over the life of the loan.
$5,920/mo
Est. payment
Explore your selling options
Work with a Zillow partner agent
Leverage their expertise and Zillow's premium Showcase listings to get your home seen by more buyers.
Get startedList with your own agent
Get your home in front of millions of buyers by listing it on Zillow.
Learn how to do itSell it yourself
Take full control of how buyers see your home on Zillow by listing For Sale by Owner (FSBO).
List your homeWhat's special
Zillow last checked:
Listing updated:
Listed by:
Carlos Santana 561-485-1466,
SANTANA HOMES
Bought with:
Heidi M Gulino, 3046073
Coldwell Banker Realty
Heidi M Gulino, 3046073
Coldwell Banker Realty
Source: BeachesMLS,MLS#: R11077538 Originating MLS: BeachesMLS
Originating MLS: BeachesMLSFacts & features
Interior
Bedrooms & bathrooms
- Bedrooms: 4
- Bathrooms: 4
- Full bathrooms: 4
- Main level bathrooms: 4
- Main level bedrooms: 4
Primary bedroom
- Level: Main
- Area: 261.78
- Dimensions: 17.11 X 15.3
Kitchen
- Level: Main
- Area: 228
- Dimensions: 19 X 12
Living room
- Level: Main
- Area: 330.41
- Dimensions: 19 X 17.39
Heating
- Central
Cooling
- Central Air
Appliances
- Included: Cooktop, Dryer, Dishwasher, Electric Range, Disposal, Gas Water Heater, Microwave, Refrigerator
- Laundry: Inside
Features
- Breakfast Area, Bathtub, Dining Area, Separate/Formal Dining Room, Dual Sinks, Garden Tub/Roman Tub, Custom Mirrors, Main Level Primary, Split Bedrooms, Soaking Tub, Separate Shower
- Flooring: Laminate
Interior area
- Total structure area: 3,806
- Total interior livable area: 2,951 sqft
Property
Parking
- Total spaces: 3
- Parking features: Attached, Garage, Garage Door Opener
- Attached garage spaces: 3
Features
- Levels: Multi/Split,One
- Stories: 1
- Entry location: Entry Level Living Area Y
- Exterior features: Outdoor Living Area, Room For Pool
- Pool features: Association
- Has view: Yes
- View description: Lake
- Has water view: Yes
- Water view: Lake
Lot
- Size: 8,124 Square Feet
- Features: Sprinklers Automatic, < 1/4 Acre
Details
- Parcel number: 77414305010001300
- Zoning: R-2
- Special conditions: Listed As-Is
Construction
Type & style
- Home type: SingleFamily
- Property subtype: Single Family Residence
Materials
- Block, Concrete
- Roof: Concrete,Tile
Condition
- Resale
- New construction: No
- Year built: 2023
Details
- Builder model: SANDERLING
- Builder name: Minto Communities
Utilities & green energy
- Electric: 3 Phase
- Sewer: Public Sewer
- Water: Public
- Utilities for property: Natural Gas Available, Sewer Available, Water Available
Community & HOA
Community
- Features: Home Owners Association, Gated, Property Manager On-Site, Street Lights
- Security: Gated Community, Smoke Detector(s), Security Guard
- Subdivision: ORCHARDS OF WESTLAKE PHASE 1
HOA
- Has HOA: Yes
- Amenities included: Basketball Court, Bocce Court, Clubhouse, Dog Park, Fitness Center, Picnic Area, Playground, Pool, Restaurant, Sidewalks, Trail(s)
- Services included: Common Areas, Recreation Facilities
- HOA fee: $113 monthly
Location
- Region: Loxahatchee
Financial & listing details
- Price per square foot: $295/sqft
- Tax assessed value: $578,168
- Annual tax amount: $13,038
- Date on market: 4/2/2025
- Cumulative days on market: 63 days
- Listing terms: Cash,Conventional,FHA,VA Loan
Price history
| Date | Event | Price |
|---|---|---|
| 7/7/2025 | Sold | $870,000-0.6%$295/sqft |
Source:  BeachesMLS #R11077538 Report a problem BeachesMLS #R11077538 Report a problem | ||
| 6/5/2025 | Pending sale | $875,000$297/sqft |
Source: BeachesMLS #RX-11077538 Report a problem | ||
| 5/29/2025 | Price change | $875,000-2.8%$297/sqft |
Source: BeachesMLS #RX-11077538 Report a problem | ||
| 4/2/2025 | Listed for sale | $899,990+2.3%$305/sqft |
Source: BeachesMLS #RX-11077538 Report a problem | ||
| 12/15/2023 | Sold | $880,000-2.2%$298/sqft |
Source: BeachesMLS #R10933011 Report a problem | ||
| 11/20/2023 | Contingent | $899,900$305/sqft |
Source: BeachesMLS #RX-10933011 Report a problem | ||
| 11/3/2023 | Listed for sale | $899,900$305/sqft |
Source: BeachesMLS #RX-10933011 Report a problem | ||
Public tax history
| Year | Property taxes | Tax assessment |
|---|---|---|
| 2025 | $12,798 -1.8% | $578,168 -1.3% |
| 2024 | $13,038 +301% | $585,869 +466.6% |
| 2023 | $3,251 +19.5% | $103,400 +10% |
| 2022 | $2,721 | $94,000 |
Find assessor info on the county website
Neighborhood: Westlake
Nearby homes
- $856,8005 bd4 ba3.9k sqft15119 Courtland Ct, Loxahatchee, FL 33470Off Market
- $925,0006 bd5 ba3.9k sqft15101 Courtland Ct, Loxahatchee, FL 33470Sold
- $835,0004 bd3 ba3.9k sqft15131 Courtland Ct, Loxahatchee, FL 33470Off Market
- $554,3002 bd2 ba1.9k sqft15114 Courtland Ct, Loxahatchee, FL 33470Off Market
- $555,8002 bd2 ba1.9k sqft15108 Courtland Ct, Loxahatchee, FL 33470Off Market
- $615,6003 bd2 ba2.3k sqft15120 Courtland Ct, Loxahatchee, FL 33470Off Market
- $563,8002 bd2 ba2k sqft15102 Courtland Ct, Loxahatchee, FL 33470Off Market
- $876,4006 bd4 ba4.1k sqft15137 Courtland Ct, Loxahatchee, FL 33470Off Market
Nearby schools
GreatSchools rating
- 7/10Golden Grove Elementary SchoolGrades: PK-5Distance: 1.1 mi
- 6/10Osceola Creek Middle SchoolGrades: 6-8Distance: 3.3 mi
- 4/10Seminole Ridge Community High SchoolGrades: 9-12Distance: 1.9 mi
Get a cash offer in 3 minutes
Find out how much your home could sell for in as little as 3 minutes with a no-obligation cash offer.
Estimated market value
$891,400
Get a cash offer in 3 minutes
Find out how much your home could sell for in as little as 3 minutes with a no-obligation cash offer.
Estimated market value
$891,400
- Florida
- Palm Beach County
- Loxahatchee
- 33470
- Westlake
- 15113 Courtland Court
Nearby cities
Nearby neighborhoods
Nearby zip codes
Other Loxahatchee Topics
