Welcome to this stunning 2-story home nestled in the highly sought-after Morningstar community, where charm, convenience, and family-friendly amenities come together. Designed with both comfort and functionality in mind, the spacious floor plan features a primary suite and an office space on the main level, along with one and a half bathrooms. The kitchen boasts a beautiful granite island, 5-burner gas cooktop, walk-in pantry and nearby laundry with additional storage.
Upstairs, you'll find three additional bedrooms and two bathrooms plus a versatile flex space perfect for a playroom, media room, or additional living area. The thoughtfully designed layout provides plenty of room for growing families, guests, or working from home. One of the larger upstairs bedrooms includes an en suite bathroom which makes a great guest space separate from the other two bedrooms and hall bath.
Step outside to a low-maintenance, pet-friendly backyard that offers just the right amount of space for relaxing, entertaining, or letting the kids and pets play. The retaining wall and privacy fence help create a private play area for the family.
Located within the highly acclaimed Aledo Independent School District and Lynn McKinney Elementary School.
With quick access to major highways, shopping, and entertainment, this home truly delivers the best of both worlds—peaceful community living with everyday convenience. Don’t miss your opportunity to make this incredible home yours! Morningstar: located in the highly-acclaimed Aledo ISD - get ready for fun at every turn: a one-of-a-kind amenity center, acres of open space along a winding creek, miles of trails, and a community event lawn next to cascading lakes and waterfalls. Choose from a variety of fresh new home designs by some of the area’s best homebuilders. Visit us today and find your place to shine. ACHOSA 1 year Home warranty included with acceptable offer and 10 year Riverside Homebuilder warranty effective until 2033.
Sold
Price Unknown
15113 Devonne Dr, Aledo, TX 76008
4beds
2,918sqft
Single Family Residence
Built in 2022
7,797 Square Feet Lot
$445,400 Zestimate®
$--/sqft
$3,593 Estimated rent
Home value
$445,400
$419,000 - $477,000
$3,593/mo
Zestimate® history
Owner options
List your home for rent
$3,593/mo
Rent Zestimate®
Find your next renter with Zillow Rental Manager. Plus, with online applications, you can quickly screen prospective tenants – for free.
$3,593/mo
Rent Zestimate®
Refinance and save
$265/mo
Est. payment
Refinancing to a lower rate could help reduce your monthly payments and save thousands over the life of the loan.
$265/mo
Est. payment
Explore your selling options
Work with a Zillow partner agent
Leverage their expertise and Zillow's premium Showcase listings to get your home seen by more buyers.
Get startedList with your own agent
Get your home in front of millions of buyers by listing it on Zillow.
Learn how to do itSell it yourself
Take full control of how buyers see your home on Zillow by listing For Sale by Owner (FSBO).
List your homeWhat's special
Spacious floor planLow-maintenance pet-friendly backyardBeautiful granite islandRetaining wallWalk-in pantry
Zillow last checked:
Listing updated:
Listed by:
Angela Webster 0704645 817-631-9803,
6th Ave Homes 817-631-9803
Bought with:
Sheri Mosier, 0654760
Engel & Volkers Fort Worth
Source: NTREIS,MLS#: 21208282
Facts & features
Interior
Bedrooms & bathrooms
- Bedrooms: 4
- Bathrooms: 4
- Full bathrooms: 3
- 1/2 bathrooms: 1
Primary bedroom
- Features: Dual Sinks, En Suite Bathroom, Garden Tub/Roman Tub, Separate Shower, Walk-In Closet(s)
- Level: First
- Dimensions: 16 x 14
Bedroom
- Features: Closet Cabinetry, Ceiling Fan(s), En Suite Bathroom
- Level: Second
- Dimensions: 13 x 10
Bedroom
- Features: Ceiling Fan(s)
- Level: Second
- Dimensions: 12 x 11
Bedroom
- Features: Ceiling Fan(s)
- Level: Second
- Dimensions: 12 x 11
Game room
- Features: Ceiling Fan(s)
- Level: Second
- Dimensions: 14 x 13
Kitchen
- Features: Breakfast Bar, Built-in Features, Eat-in Kitchen, Granite Counters, Pantry, Walk-In Pantry
- Level: First
- Dimensions: 12 x 10
Living room
- Features: Fireplace
- Level: First
- Dimensions: 20 x 16
Office
- Features: Ceiling Fan(s)
- Level: First
- Dimensions: 13 x 10
Appliances
- Included: Dishwasher, Gas Cooktop, Disposal
- Laundry: Washer Hookup, Electric Dryer Hookup
Features
- Cathedral Ceiling(s), Decorative/Designer Lighting Fixtures, Double Vanity, Eat-in Kitchen, Granite Counters, High Speed Internet, In-Law Floorplan, Kitchen Island, Loft, Multiple Master Suites, Open Floorplan, Pantry, Walk-In Closet(s), Wired for Sound
- Flooring: Carpet, Ceramic Tile
- Has basement: No
- Number of fireplaces: 1
- Fireplace features: Gas Starter
Interior area
- Total interior livable area: 2,918 sqft
Property
Parking
- Total spaces: 2
- Parking features: Additional Parking, Driveway
- Attached garage spaces: 2
Features
- Levels: Two
- Stories: 2
- Pool features: None, Community
Lot
- Size: 7,797 Square Feet
Details
- Parcel number: R000119657
Construction
Type & style
- Home type: SingleFamily
- Architectural style: Detached
- Property subtype: Single Family Residence
Materials
- Foundation: Slab
- Roof: Composition
Condition
- Year built: 2022
Utilities & green energy
- Sewer: Public Sewer
- Water: Public
- Utilities for property: Cable Available, Sewer Available, Water Available
Community & HOA
Community
- Features: Clubhouse, Playground, Pool, Trails/Paths
- Security: Prewired, Security System
- Subdivision: Morningstar Ph 4 Sec S5
HOA
- Has HOA: Yes
- Services included: All Facilities
- HOA fee: $265 quarterly
- HOA name: Prestige Star Management
- HOA phone: 817-231-0148
Location
- Region: Aledo
Financial & listing details
- Tax assessed value: $455,894
- Annual tax amount: $12,626
- Date on market: 3/13/2026
- Cumulative days on market: 105 days
- Listing terms: All Inclusive Trust Deed,Cash,Conventional,1031 Exchange,FHA
- Exclusions: All personal items, curtains & rods, TVs & mounts removed, arlo cameras removed.
Price history
| Date | Event | Price |
|---|---|---|
| 6/26/2026 | Sold | -- |
Source: NTREIS #21208282 Report a problem | ||
| 4/29/2026 | Contingent | $449,000$154/sqft |
Source: NTREIS #21208282 Report a problem | ||
| 4/29/2026 | Listing removed | $449,000$154/sqft |
Source: NTREIS #21208282 Report a problem | ||
| 4/21/2026 | Price change | $449,000-2.4%$154/sqft |
Source: NTREIS #21208282 Report a problem | ||
| 4/8/2026 | Price change | $460,000-3.2%$158/sqft |
Source: NTREIS #21208282 Report a problem | ||
| 3/29/2026 | Price change | $475,000-4%$163/sqft |
Source: NTREIS #21208282 Report a problem | ||
| 3/20/2026 | Price change | $495,000-1%$170/sqft |
Source: NTREIS #21208282 Report a problem | ||
| 3/13/2026 | Listed for sale | $499,999-8.5%$171/sqft |
Source: NTREIS #21208282 Report a problem | ||
| 4/5/2023 | Listing removed | -- |
Source: NTREIS #20273538 Report a problem | ||
| 3/7/2023 | Listed for sale | $546,200$187/sqft |
Source: NTREIS #20273538 Report a problem | ||
Public tax history
| Year | Property taxes | Tax assessment |
|---|---|---|
| 2025 | $10,952 -23.7% | $455,894 -11.1% |
| 2024 | $14,360 +392.2% | $512,860 +390.6% |
| 2023 | $2,918 +131% | $104,540 +148.9% |
| 2022 | $1,263 | $42,000 |
Find assessor info on the county website
Neighborhood: 76008
Nearby homes
- $--4 bd4 ba3.4k sqft15112 Devonne Dr, Aledo, TX 76008Sold

- $--5 bd4 ba3.1k sqft15100 Devonne Dr, Aledo, TX 76008Sold
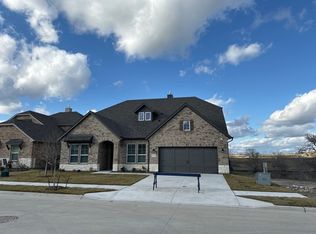
- $446,700-- bd-- ba2.8k sqft15108 Devonne Dr, Aledo, TX 76008Off Market
- $420,600-- bd-- ba2.5k sqft15100 Ted Trl, Aledo, TX 76008Off Market
- $--4 bd3 ba2.4k sqft15120 Devonne Dr, Aledo, TX 76008Sold
- $439,9003 bd2 ba2.2k sqft15124 Devonne Dr, Aledo, TX 76008For Sale
- $378,4003 bd2 ba2k sqft15013 Devonne Dr, Aledo, TX 76008Off Market
- $401,600-- bd-- ba2.4k sqft15124 Ted Trl, Aledo, TX 76008Off Market
Nearby schools
GreatSchools rating
- 10/10McCall Elementary SchoolGrades: K-5Distance: 2 mi
- 8/10Don R Daniel Ninth Grade CampusGrades: 9Distance: 3.2 mi
- 8/10Aledo High SchoolGrades: 10-12Distance: 3.2 mi
Schools provided by the listing agent
- Elementary: Lynn McKinney
- Middle: McAnally
- High: Aledo
- District: Aledo ISD
Source: NTREIS. This data may not be complete. We recommend contacting the local school district to confirm school assignments for this home.
Get a cash offer in 3 minutes
Find out how much your home could sell for in as little as 3 minutes with a no-obligation cash offer.
Estimated market value
$445,400
Get a cash offer in 3 minutes
Find out how much your home could sell for in as little as 3 minutes with a no-obligation cash offer.
Estimated market value
$445,400
- Texas
- Parker County
- Aledo
- 76008
- 15113 Devonne Dr
