Resting in the heart of Talkeetna's storied landscape, this remarkable 7-bedroom, 7-bathroom, large commercial kitchen property blends timeless charm with modern opportunity. Registered with the Historical Society, the building stands as a living piece of local heritage--legend has it that Chief Talkeetna once hunted caribou in the surrounding wilderness & used this very land as a favored campsiteInside, the home exudes character at every turn. A grand rock fireplace anchors the main living area, offering warmth and a striking focal point that speaks to the craftsmanship of a bygone era. Stone touches throughout, natural wood, cured right from the grounds, Original artifacts and preserved architectural details tell the story of the property's rich past, while spacious rooms and thoughtful updates provide comfort and functionality for today's lifestyle. The garage/house offers ample storage and workspace, ideal for personal use and potential business ventures. Having 2 bedrooms and 1 full bath above, the property is perfectly suited for conversion into a boutique rental, bed-and-breakfast, or multi-unit lodging, to include a stand alone Cabin that is warm and cozy--meeting the growing demand for unique accommodations in the area. Surrounded by natural beauty, and steeped in history, this one-of-a-kind property offers more than just a home--it offers a legacy. Whether envisioned as a private residence, an income-generating investment, or a heritage retreat, this Talkeetna treasure invites its next owner to become part of its enduring story.
For sale
Price cut: $60K (6/30)
$990,000
15113 E Sunshine Rd, Talkeetna, AK 99676
7beds
6,346sqft
:
Get pre-qualified$6,228/mo
Single Family Residence
Built in 1946
12.5 Acres Lot
$-- Zestimate®
$156/sqft
$-- HOA
What's special
Grand rock fireplaceStone touches throughoutSpacious roomsLarge commercial kitchenSurrounded by natural beauty
- 168 days |
- 230 |
- 8 |
Zillow last checked:
Listing updated:
Listed by:
Tyler Shear,
Jack White Real Estate Mat Su,
Elise E Buchholz,
Jack White Real Estate Mat Su
Source: AKMLS,MLS#: 26-1827
Facts & features
Interior
Bedrooms & bathrooms
- Bedrooms: 7
- Bathrooms: 7
- Full bathrooms: 3
- 3/4 bathrooms: 4
Heating
- Floor Furnace, Oil, See Remarks, Wood Stove
Features
- Arctic Entry, Basement
- Has basement: No
- Common walls with other units/homes: No Common Walls
Interior area
- Total structure area: 6,346
- Total interior livable area: 6,346 sqft
Property
Parking
- Total spaces: 2
- Parking features: Detached, Heated Garage, Tuck Under, No Carport
- Attached garage spaces: 2
Features
- Levels: Multi/Split,Two
- Stories: 2
- Waterfront features: None, No Access
Lot
- Size: 12.5 Acres
Details
- Parcel number: 24N04W18D001
- Zoning: UNZ
- Zoning description: Not Zoned-all MSB but Palmer/Wasilla/Houston
Construction
Type & style
- Home type: SingleFamily
- Architectural style: Cabin,Ranch
- Property subtype: Single Family Residence
Materials
- Log, Post & Beam, Log Siding, Wood Siding
- Foundation: Concrete Perimeter
- Roof: Shingle
Condition
- New construction: No
- Year built: 1946
Utilities & green energy
- Sewer: Septic Tank
- Water: Well
Community & HOA
Location
- Region: Talkeetna
Financial & listing details
- Price per square foot: $156/sqft
- Tax assessed value: $356,000
- Annual tax amount: $5,248
- Date on market: 2/27/2026
Estimated market value
Not available
Estimated sales range
Not available
$2,716/mo
Price history
| Date | Event | Price |
|---|---|---|
| 6/30/2026 | Price change | $990,000-5.7%$156/sqft |
Source:  AKMLS #26-1827 Report a problem AKMLS #26-1827 Report a problem | ||
| 2/27/2026 | Listed for sale | $1,050,000$165/sqft |
Source: AKMLS #26-1827 Report a problem | ||
| 11/2/2025 | Listing removed | $1,050,000$165/sqft |
Source: AKMLS #25-4999 Report a problem | ||
| 7/3/2025 | Price change | $1,050,000-4.5%$165/sqft |
Source: AKMLS #25-4999 Report a problem | ||
| 5/3/2025 | Listed for sale | $1,100,000$173/sqft |
Source: AKMLS #25-4999 Report a problem | ||
Public tax history
| Year | Property taxes | Tax assessment |
|---|---|---|
| 2025 | $5,248 +1.8% | $356,000 +4.2% |
| 2024 | $5,154 +6.5% | $341,700 +4% |
| 2023 | $4,840 +297.3% | $328,400 +311% |
| 2022 | $1,218 +69% | $79,900 -69.5% |
| 2021 | $721 +54.8% | $261,600 +6.6% |
| 2020 | $466 +88.8% | $245,400 +5.2% |
| 2019 | $247 +4.6% | $233,300 +0.3% |
| 2018 | $236 -93.1% | $232,700 +2.1% |
| 2017 | $3,398 | $227,900 -1% |
| 2016 | $3,398 | $230,300 +3% |
| 2015 | $3,398 | $223,500 +0.6% |
| 2014 | $3,398 | $222,200 -0.5% |
| 2013 | -- | $223,400 +0.1% |
| 2012 | -- | $223,200 +34.9% |
| 2011 | -- | $165,500 +7.1% |
| 2010 | -- | $154,500 -6.5% |
| 2009 | -- | $165,200 -3.8% |
| 2008 | -- | $171,800 |
| 2007 | -- | $171,800 +3.2% |
| 2006 | -- | $166,400 +14% |
| 2005 | -- | $146,000 +14.1% |
| 2004 | -- | $128,000 +6.7% |
| 2003 | -- | $120,000 +189.2% |
| 2002 | -- | $41,500 -3.3% |
| 2001 | -- | $42,900 |
| 2000 | -- | $42,900 |
Find assessor info on the county website
Monthly payment
Est. payment
Payment breakdown
Explore the cost of this home by adjusting the details. Changes won't be saved.Climate risks
Neighborhood: 99676
Nearby schools
GreatSchools rating
- 10/10Talkeetna Elementary SchoolGrades: PK-5Distance: 12.6 mi
- 4/10Susitna Valley High SchoolGrades: 6-12Distance: 0.4 mi
Schools provided by the listing agent
- Elementary: Talkeetna
- Middle: Su Valley
- High: Su Valley
Source: AKMLS. This data may not be complete. We recommend contacting the local school district to confirm school assignments for this home.
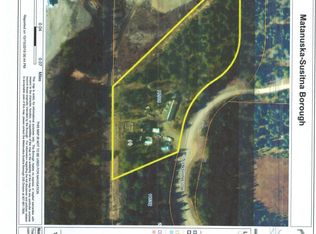
- $210,8001.61 acres16506 E Sunshine Dr, Talkeetna, AK 99676Off Market
- $289,0001 bd1 ba768 sqft16457 E Sunshine Dr, Talkeetna, AK 99676Pending

- $--1 acre42375 S Parks Hwy, Talkeetna, AK 99676Sold
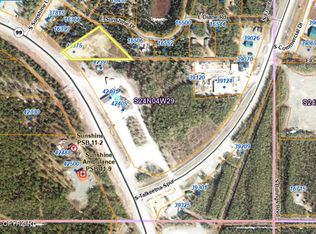
- $40,0001.98 acres16733 E Sunshine Dr, Talkeetna, AK 99676Pending

- $40,0001.6 acres37662 S Lena Ct, Talkeetna, AK 99676Pending
- $--2 bd1 ba768 sqft37815 E Sunshine Rd, Talkeetna, AK 99676Sold
- $--1.28 acres16553 E Diane Rd, Talkeetna, AK 99676Off Market
- $568,900-- bd-- ba6.6k sqft16312 E Nichols Dr, Chandlers Valley, PA 16312Off Market
A local agent can set up tours, give advice and negotiate with sellers.
Similar homes
- $695,0004 bd3 ba3.6k sqft15528 E Birch Creek Blvd, Talkeetna, AK 99676For Sale

 MLS ID #26-7324, Heather D'Andrea Fish, McKinley View Real Estate LLC. AKMLS
 - $799,9906 bd6 ba4.4k sqft18245 E Birch Creek Blvd, Talkeetna, AK 99676For Sale
 MLS ID #26-7123, J. DeAnn Autrey, Herrington and Company, LLC. AKMLS
