Skip main navigation
Sold for $576,000
  • $576,000

    15113 Gaffney Cir, Gainesville, VA 20155

    3beds
    1,991sqft
    Townhouse
    Built in 2004
    2,570 Square Feet Lot
    $555,600 Zestimate®
    $289/sqft
    $2,816 Estimated rent

    Home value

    $555,600

    $528,000 - $583,000

    $2,816/mo

    Zestimate® history
    Loading
    Loading...

    Owner options

    List your home for rent

    $2,816/mo

    Rent Zestimate®

    Find your next renter with Zillow Rental Manager. Plus, with online applications, you can quickly screen prospective tenants – for free.

    Learn more

    $2,816/mo

    Rent Zestimate®

    Refinance and save

    $3,876/mo

    Est. payment

    Refinancing to a lower rate could help reduce your monthly payments and save thousands over the life of the loan.

    See today's rates

    $3,876/mo

    Est. payment

    Explore your selling options

    Work with a Zillow partner agent

    Leverage their expertise and Zillow's premium Showcase listings to get your home seen by more buyers.

    Get started

    List with your own agent

    Get your home in front of millions of buyers by listing it on Zillow.

    Learn how to do it

    Sell it yourself

    Take full control of how buyers see your home on Zillow by listing For Sale by Owner (FSBO).

    List your home

    What's special

    Cozy fireplaceFully finished basementBonus denRear patioOpen floor planUpdated granite countersAmple natural light
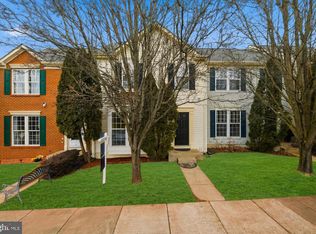
    Bright & beautiful 3 bed/3.5 bath townhome in the sought after community of Somerset in Gainesville with many upgrades throughout. This end-unit 3 level home features an open floor plan, newer hardwood floors (2023) and ample natural light. Gourmet kitchen has updated granite counters, backsplash and newer stainless steel appliances (2021) and opens up to the dining area. Enjoy the new deck and fence (2021), perfect for entertaining or grilling. Primary suite features a luxury en-suite bath. Fully finished basement includes a cozy fireplace, bonus den and bath with walk out level to rear patio. New water heater (2023) and HVAC (2025). Enjoy community amenities including pool, tennis/basketball courts. 2 assigned parking spots. Great location near plenty of shops, restaurants, OmniRide & VRE commuting options Easy access to Route 66, Route 15 & Lee Hwy! Motivated sellers!!**Fence is under renovation and will be re installed soon**

    Zillow last checked:

    Listing updated:

    Listed by:

    Regina Gahunia 703-598-6440,

    Real Broker, LLC

    Bought with:

    Waseem Waseem, 0225194797

    Ankor Realty

    Source: Bright MLS,MLS#: VAPW2113804MLS Logo

    Facts & features

    Interior

    Bedrooms & bathrooms
    • Bedrooms: 3
    • Bathrooms: 4
    • Full bathrooms: 3
    • 1/2 bathrooms: 1
    • Main level bathrooms: 1
    Rooms
    • Room types: Living Room, Primary Bedroom, Bedroom 2, Bedroom 3, Kitchen, Den, Basement, Primary Bathroom, Full Bath, Half Bath
    Primary bedroom
    • Features: Flooring - HardWood, Walk-In Closet(s)
    • Level: Upper
    • Area: 272 Square Feet
    • Dimensions: 16 X 17
    Bedroom 2
    • Features: Flooring - HardWood
    • Level: Upper
    • Area: 110 Square Feet
    • Dimensions: 10 X 11
    Bedroom 3
    • Features: Flooring - HardWood
    • Level: Upper
    • Area: 80 Square Feet
    • Dimensions: 8 X 10
    Primary bathroom
    • Features: Flooring - Ceramic Tile
    • Level: Upper
    Basement
    • Features: Flooring - HardWood, Fireplace - Gas
    • Level: Lower
    Den
    • Features: Flooring - HardWood
    • Level: Lower
    Other
    • Level: Upper
    Half bath
    • Features: Flooring - Luxury Vinyl Tile
    • Level: Main
    Kitchen
    • Features: Flooring - HardWood, Dining Area, Granite Counters, Kitchen - Gas Cooking, Pantry
    • Level: Main
    • Area: 270 Square Feet
    • Dimensions: 15 X 18
    Living room
    • Features: Flooring - HardWood
    • Level: Main
    • Area: 270 Square Feet
    • Dimensions: 15 X 18
    Heating
    • Forced Air, Natural Gas
    Cooling
    • Central Air, Electric
    Appliances
    • Included: Dishwasher, Disposal, Dryer, Exhaust Fan, Ice Maker, Oven/Range - Electric, Refrigerator, Washer, Stainless Steel Appliance(s), Cooktop, Gas Water Heater
    Features
    • Breakfast Area, Kitchen - Country, Primary Bath(s), Open Floorplan, Combination Kitchen/Dining, Floor Plan - Traditional, Walk-In Closet(s), Dry Wall
    • Flooring: Hardwood, Wood
    • Basement: Rear Entrance,Finished,Walk-Out Access
    • Number of fireplaces: 1
    • Fireplace features: Mantel(s), Screen, Glass Doors
    Interior area
    • Total structure area: 2,024
    • Total interior livable area: 1,991 sqft
    • Finished area above ground: 1,364
    • Finished area below ground: 627

    Property

    Parking
    • Parking features: Assigned, Parking Lot
    • Details: Assigned Parking, Assigned Space #: 40
    Accessibility
    • Accessibility features: None
    Features
    • Levels: Three
    • Stories: 3
    • Pool features: Community
    Lot
    • Size: 2,570 Square Feet
    Details
    • Additional structures: Above Grade, Below Grade
    • Parcel number: 233535
    • Zoning: R6
    • Special conditions: Standard

    Construction

    Type & style
    • Home type: Townhouse
    • Property subtype: Townhouse
    Materials
    • Brick Front, Combination, Brick
    • Foundation: Permanent
    • Roof: Shingle
    Condition
    • Excellent
    • New construction: No
    • Year built: 2004
    Details
    • Builder model: PROVIDENCE

    Utilities & green energy

    • Sewer: Public Sewer
    • Water: Public
    • Utilities for property: Electricity Available, Water Available, Cable Connected, Phone Available

    Community & HOA

    Community
    • Subdivision: Somerset
    HOA
    • Has HOA: Yes
    • Amenities included: Basketball Court, Clubhouse, Pool, Tennis Court(s), Tot Lots/Playground
    • Services included: Pool(s), Recreation Facility, Road Maintenance, Snow Removal, Trash
    • HOA fee: $398 quarterly
    • HOA name: SOMERSET CROSSING HOMEOWNERS ASSOCIATION, INC.
    Location
    • Region: Gainesville

    Financial & listing details

    • Price per square foot: $289/sqft
    • Tax assessed value: $275,100
    • Annual tax amount: $3,451
    • Date on market: 3/15/2026
    • Listing agreement: Exclusive Right To Sell
    • Ownership: Fee Simple

    Price history

    DateEventPrice
    7/9/2026Sold$576,000+2.9%$289/sqft
    Source: Bright MLS #VAPW2113804 Report a problem
    6/2/2026Contingent$559,900$281/sqft
    Source: Bright MLS #VAPW2113804 Report a problem
    5/27/2026Price change$559,900-1.8%$281/sqft
    Source: Bright MLS #VAPW2113804 Report a problem
    4/23/2026Price change$569,999-0.9%$286/sqft
    Source: Bright MLS #VAPW2113804 Report a problem
    4/10/2026Price change$575,000-1.7%$289/sqft
    Source: Bright MLS #VAPW2113804 Report a problem
    3/15/2026Listed for sale$585,000+98.3%$294/sqft
    Source: Bright MLS #VAPW2113804 Report a problem
    9/18/2015Sold$295,000-1.7%$148/sqft
    Source: Public Record Report a problem
    8/16/2015Pending sale$300,000$151/sqft
    Source: Washington Street Realty LLC #PW8619718 Report a problem
    8/6/2015Price change$300,000-3.2%$151/sqft
    Source: Washington Street Realty LLC #PW8619718 Report a problem
    7/18/2015Listed for sale$310,000$156/sqft
    Source: Washington Street Realty LLC #PW8619718 Report a problem
    6/2/2015Listing removed$310,000$156/sqft
    Source: Washington Street Realty LLC #PW8619718 Report a problem
    5/30/2015Pending sale$310,000$156/sqft
    Source: Washington Street Realty LLC #PW8619718 Report a problem
    4/30/2015Listed for sale$310,000+8.8%$156/sqft
    Source: Washington Street Realty LLC #PW8619718 Report a problem
    1/25/2014Listing removed$285,000$143/sqft
    Source: Linton Hall Realtors #PW8204788 Report a problem
    10/19/2013Listed for sale$285,000+18287.1%$143/sqft
    Source: Linton Hall Realtors #PW8204788 Report a problem
    6/9/2012Listing removed$1,750$1/sqft
    Source: Capital Area Realtors Inc. #PW7844463 Report a problem
    5/18/2012Listed for rent$1,750$1/sqft
    Source: Capital Area Realtors Inc. #PW7844463 Report a problem
    6/15/2009Sold$1,550-99.3%$1/sqft
    Source: Agent Provided Report a problem
    9/24/2008Sold$230,000+0.9%$116/sqft
    Source: Public Record Report a problem
    8/25/2008Listed for sale$228,000-40%$115/sqft
    Source: Number1Expert #PW6841048 Report a problem
    12/3/2004Sold$379,990+18%$191/sqft
    Source: Public Record Report a problem
    10/4/2004Sold$321,990$162/sqft
    Source: Public Record Report a problem

    Public tax history

    YearProperty taxesTax assessment
    2025$5,177 +11.6%$528,000 +13.2%
    2024$4,638 -1.1%$466,400 +3.5%
    2023$4,690 -0.4%$450,700 +8.2%
    2022$4,709 +5.6%$416,500 +14.2%
    2021$4,459 +2.7%$364,600 +3.6%
    2020$4,341 +115.6%$351,800 +5.5%
    2019$2,013 -46.8%$333,400 +6.4%
    2018$3,784 +7.2%$313,400 +5.9%
    2017$3,531 $296,000 +2.9%
    2016$3,531 +2.3%$287,700 +1.9%
    2015$3,451 $282,200 +2.6%
    2014$3,451 $275,100 +11.1%
    2013-- $247,600 +2.8%
    2012-- $240,800 +15.3%
    2010-- $208,900 -3.6%
    2009-- $216,700 -20.2%
    2008-- $271,700 -18.2%
    2007-- $332,100 -2.7%
    2006-- $341,300 +12.1%
    2005-- $304,400
    Find assessor info on the county website

    Neighborhood: 20155

    Nearby schools

    GreatSchools rating
    Schools provided by the listing agent
    • Elementary: Buckland Mills
    • Middle: Ronald Wilson Regan
    • High: Gainesville
    • District: Prince William County Public Schools

    Source: Bright MLS. This data may not be complete. We recommend contacting the local school district to confirm school assignments for this home.

    Get a cash offer in 3 minutes
    Find out how much your home could sell for in as little as 3 minutes with a no-obligation cash offer.
    Estimated market value
    $555,600
    Get a cash offer in 3 minutes
    Find out how much your home could sell for in as little as 3 minutes with a no-obligation cash offer.
    Estimated market value
    $555,600