Stunningly Remodeled Home with Serene Backyard Oasis Welcome to your dream home, meticulously remodeled from 2023 to 2024, offering a perfect blend of modern amenities and natural beauty on .83 acres. Interior Features: • New Windows and Patio Doors: Floods the home with natural light while enhancing energy efficiency. • State-of-the-Art Kitchen Appliances: Includes a new Samsung refrigerator, dishwasher, and Smart Wi-Fi Enabled Gas Range for seamless cooking experiences. • Laundry Facilities: Brand new washer and dryer for convenience and efficiency. • Elegant Interior Upgrades: New flooring, granite countertops, tiled bathrooms, LED lighting, and fresh paint throughout. • Comfort and Efficiency: Enjoy a new furnace with an electronic air filter and humidifier, air conditioner, and water softener for year-round comfort. • Modern Security: Features a newly installed Wireless Vivint Security System for peace of mind. Exterior Highlights: • Workshop and Storage: Newly built 8.5’ x 16.5’ shed/workshop for all your projects and storage needs. • Privacy and Security: New privacy and chain-link fencing ensure safety and privacy. • High-Speed Connectivity: Fiber optic internet wired for today's digital lifestyle. Living Spaces: • Spacious Open Floor Plan: Enhanced by skylights in the dining and living rooms, creating a bright and inviting atmosphere. Outdoor Sanctuary: • Lush Landscaping: Beautifully landscaped vast backyard with mature trees, attracting abundant wildlife including deer, turkeys, and diverse bird species. • Relaxation Space: Includes a deck for outdoor dining and entertaining, perfect for enjoying the natural surroundings. This home offers a rare combination of modern convenience and natural beauty, creating a tranquil retreat for discerning buyers seeking both comfort and serenity. Discover your new beginning in this meticulously upgraded haven.
Closed
$489,000
15113 Orchard Dr, Burnsville, MN 55306
4beds
2,368sqft
Single Family Residence
Built in 1964
0.83 Acres Lot
$495,000 Zestimate®
$207/sqft
$3,084 Estimated rent
Home value
$495,000
$460,000 - $535,000
$3,084/mo
Zestimate® history
Owner options
List your home for rent
$3,084/mo
Rent Zestimate®
Find your next renter with Zillow Rental Manager. Plus, with online applications, you can quickly screen prospective tenants – for free.
$3,084/mo
Rent Zestimate®
Refinance and save
$3,079/mo
Est. payment
Refinancing to a lower rate could help reduce your monthly payments and save thousands over the life of the loan.
$3,079/mo
Est. payment
Explore your selling options
Work with a Zillow partner agent
Leverage their expertise and Zillow's premium Showcase listings to get your home seen by more buyers.
Get startedList with your own agent
Get your home in front of millions of buyers by listing it on Zillow.
Learn how to do itSell it yourself
Take full control of how buyers see your home on Zillow by listing For Sale by Owner (FSBO).
List your homeWhat's special
Zillow last checked:
Listing updated:
Listed by:
Moe Mossa 888-490-1268,
Savvy Avenue, LLC
Bought with:
Amanda Brice Hammond
Fox Realty
Source: NorthstarMLS as distributed by MLS GRID,MLS#: 6727433
Facts & features
Interior
Bedrooms & bathrooms
- Bedrooms: 4
- Bathrooms: 2
- Full bathrooms: 1
- 3/4 bathrooms: 1
Bedroom
- Level: Main
- Area: 168 Square Feet
- Dimensions: 12x14
Bedroom 2
- Level: Main
- Area: 121 Square Feet
- Dimensions: 11x11
Bedroom 3
- Level: Main
- Area: 88 Square Feet
- Dimensions: 8x11
Bedroom 4
- Level: Main
- Area: 120 Square Feet
- Dimensions: 10x12
Dining room
- Level: Main
- Area: 132 Square Feet
- Dimensions: 11x12
Family room
- Level: Lower
- Area: 312 Square Feet
- Dimensions: 26x12
Family room
- Level: Lower
- Area: 192 Square Feet
- Dimensions: 16x12
Flex room
- Level: Lower
- Area: 110 Square Feet
- Dimensions: 10x11
Kitchen
- Level: Main
- Area: 128 Square Feet
- Dimensions: 16x8
Laundry
- Level: Lower
- Area: 104 Square Feet
- Dimensions: 8x13
Living room
- Level: Main
- Area: 266 Square Feet
- Dimensions: 19x14
Mud room
- Level: Main
- Area: 32 Square Feet
- Dimensions: 8x4
Mud room
- Level: Lower
- Area: 77 Square Feet
- Dimensions: 11x7
Heating
- Forced Air, Fireplace(s)
Cooling
- Central Air
Appliances
- Included: Dishwasher, Dryer, Exhaust Fan, Humidifier, Range, Refrigerator, Washer, Water Softener Owned
Features
- Basement: Block,Daylight,Finished,Partially Finished,Walk-Out Access
- Number of fireplaces: 2
- Fireplace features: Brick, Family Room, Gas, Living Room, Wood Burning
Interior area
- Total structure area: 2,368
- Total interior livable area: 2,368 sqft
- Finished area above ground: 1,228
- Finished area below ground: 1,140
Property
Parking
- Total spaces: 2
- Parking features: Attached, Concrete, Garage Door Opener, Insulated Garage, Storage
- Attached garage spaces: 2
- Has uncovered spaces: Yes
- Details: Garage Dimensions (23X21x17)
Accessibility
- Accessibility features: None
Features
- Levels: One
- Stories: 1
- Pool features: None
- Fencing: Chain Link,Privacy,Wood
Lot
- Size: 0.83 Acres
- Dimensions: 78 x 365 x 230 x 219
- Features: Irregular Lot, Tree Coverage - Medium
Details
- Additional structures: Workshop, Storage Shed
- Foundation area: 1184
- Parcel number: 025455003091
- Zoning description: Residential-Single Family
Construction
Type & style
- Home type: SingleFamily
- Property subtype: Single Family Residence
Materials
- Roof: Age 8 Years or Less,Asphalt
Condition
- New construction: No
- Year built: 1964
Utilities & green energy
- Electric: Circuit Breakers, Power Company: Other
- Gas: Natural Gas, Wood
- Sewer: City Sewer/Connected
- Water: City Water/Connected
Community & HOA
Community
- Subdivision: Orchard Manor
HOA
- Has HOA: No
Location
- Region: Burnsville
Financial & listing details
- Price per square foot: $207/sqft
- Tax assessed value: $351,200
- Annual tax amount: $3,668
- Date on market: 5/29/2025
- Cumulative days on market: 6 days
- Road surface type: Paved
Price history
| Date | Event | Price |
|---|---|---|
| 7/11/2025 | Sold | $489,000$207/sqft |
Source:  NorthstarMLS as distributed by MLS GRID #6727433 Report a problem NorthstarMLS as distributed by MLS GRID #6727433 Report a problem | ||
| 6/10/2025 | Pending sale | $489,000$207/sqft |
Source: NorthstarMLS as distributed by MLS GRID #6727433 Report a problem | ||
| 6/4/2025 | Listed for sale | $489,000-6%$207/sqft |
Source: NorthstarMLS as distributed by MLS GRID #6727433 Report a problem | ||
| 5/15/2023 | Sold | $520,000+6.3%$220/sqft |
Source: NorthstarMLS as distributed by MLS GRID #6361725 Report a problem | ||
| 4/28/2023 | Pending sale | $489,000$207/sqft |
Source: NorthstarMLS as distributed by MLS GRID #6361725 Report a problem | ||
| 4/27/2023 | Listed for sale | $489,000+443.9%$207/sqft |
Source: NorthstarMLS as distributed by MLS GRID #6361725 Report a problem | ||
| 6/1/1990 | Sold | $89,900$38/sqft |
Source: Agent Provided Report a problem | ||
Public tax history
| Year | Property taxes | Tax assessment |
|---|---|---|
| 2024 | $3,668 +6% | $351,200 +5% |
| 2023 | $3,462 -13.1% | $334,500 +0.8% |
| 2022 | $3,982 +29.9% | $332,000 +22% |
| 2021 | $3,066 +11.4% | $272,100 +13.7% |
| 2020 | $2,752 -2% | $239,402 -4.1% |
| 2019 | $2,808 | $249,700 +7% |
| 2018 | $2,808 +2.5% | $233,300 +9.7% |
| 2017 | $2,739 +7.7% | $212,700 +4.2% |
| 2016 | $2,544 +3.1% | $204,100 +16.6% |
| 2015 | $2,466 +1.2% | $175,092 |
| 2014 | $2,436 +4.3% | $175,092 +12.2% |
| 2013 | $2,335 +894.6% | $156,017 |
| 2012 | $235 -90% | -- |
| 2011 | $2,343 -0.8% | -- |
| 2010 | $2,361 -2.8% | -- |
| 2009 | $2,429 -2.8% | -- |
| 2008 | $2,499 +16.1% | -- |
| 2007 | $2,152 +3.5% | -- |
| 2006 | $2,078 +27% | -- |
| 2004 | $1,636 +2.3% | -- |
| 2003 | $1,599 +16.5% | -- |
| 2002 | $1,372 -10.1% | -- |
| 2001 | $1,527 | -- |
Find assessor info on the county website
Neighborhood: 55306
Nearby homes
- $394,5004 bd2 ba1.2k sqft15109 Orchard Dr, Burnsville, MN 55306Off Market
- $441,6005 bd2 ba2.6k sqft15117 Orchard Dr, Burnsville, MN 55306Off Market
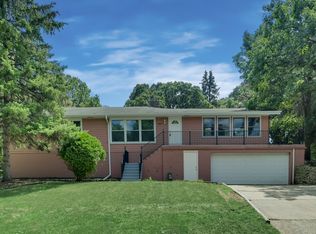
- $460,5004 bd3 ba2.1k sqft1104 Cherry Ct, Burnsville, MN 55306Off Market
- $475,8005 bd3 ba2.6k sqft1108 Cherry Ct, Burnsville, MN 55306Off Market
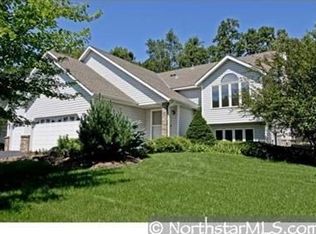
- $372,4003 bd2 ba1.1k sqft15105 Orchard Dr, Burnsville, MN 55306Off Market
- $500,7005 bd3 ba3.1k sqft15121 Orchard Dr, Burnsville, MN 55306Off Market
- $550,0005 bd3 ba3.2k sqft1100 Cherry Ct, Burnsville, MN 55306Sold
- $397,8004 bd3 ba2.1k sqft15108 Orchard Dr, Burnsville, MN 55306Off Market
Nearby schools
GreatSchools rating
- 3/10Vista View Elementary SchoolGrades: PK-5Distance: 2.5 mi
- 4/10Nicollet Junior High SchoolGrades: 6-8Distance: 2.5 mi
- 4/10Burnsville Senior High SchoolGrades: 9-12Distance: 4 mi
Get a cash offer in 3 minutes
Find out how much your home could sell for in as little as 3 minutes with a no-obligation cash offer.
Estimated market value
$495,000
Get a cash offer in 3 minutes
Find out how much your home could sell for in as little as 3 minutes with a no-obligation cash offer.
Estimated market value
$495,000
- Minnesota
- Dakota County
- Burnsville
- 55306
- 15113 Orchard Dr
Nearby cities
Nearby neighborhoods
Nearby zip codes
Other Burnsville Topics
