Skip main navigation
For sale
  • $695,000

    15113 Philip Lee Rd, Chantilly, VA 20151

    3beds
    1,924sqft
    : 
    $4,446/mo
    Get pre-qualified
    Single Family Residence
    Built in 1983
    0.35 Acres Lot
    $685,300 Zestimate®
    $361/sqft
    $-- HOA

    What's special

    Private one-third-acre lotStorage shedQuiet pipestemSeparate dining roomTile backsplashCozy gas stoveKitchen with granite countertops
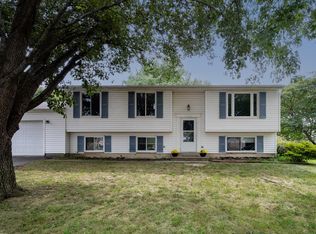
    Don’t miss this well-maintained 3-bedroom, 2.5-bath single-family home on a private one-third-acre lot at the end of a quiet pipestem. Located in a neighborhood with no HOA and served by the Chantilly High School and Rocky Run Middle School, this home offers a peaceful setting with convenient access to everyday amenities. The main level features a dramatic living room with a vaulted ceiling, and a separate dining room and kitchen with granite countertops, tile backsplash, and ample cabinet space. The kitchen opens to both the dining room and the living room, where a vaulted ceiling and cozy gas stove create a comfortable gathering space. Sliding doors from the family room and dining area lead to a screened porch for three-seasons of outdoor living. Also on the main level is a laundry room, a spacious office or mudroom with direct access to the attached, oversized one-car garage, and a separate utility/storage room. Hardwood stairs lead to the upper level, where an open hallway overlooks the two-story living room below. The primary suite includes a walk-in closet and private bath, while two additional bedrooms and a full hall bath complete the upper level. Outside, the screened porch opens to a deck overlooking the partially fenced backyard with a gazebo and storage shed and plenty of space for gardening, recreation, or relaxing. Conveniently located just off Pleasant Valley Road with easy access to Routes 50, 28, I-66, and Dulles International Airport, from here you are close to shopping, dining, parks, and everyday conveniences, welcome home!
    18 days
    |
    2,667
    |
    133
    |

    Likely to sell faster than

    Zillow last checked:

    Listing updated:

    Listed by:

    Cole Kelly 757-642-8142,

    KW United 7035331500,

    Listing Team: The Walker Team, Co-Listing Team: The Walker Team,Co-Listing Agent: Kristina S Walker 703-981-7802,

    KW United

    Source: Bright MLS,MLS#: VAFX2324732MLS Logo

      Facts & features

      Interior

      Bedrooms & bathrooms
      • Bedrooms: 3
      • Bathrooms: 3
      • Full bathrooms: 2
      • 1/2 bathrooms: 1
      • Main level bathrooms: 1
      Basement
      • Area: 0
      Heating
      • Heat Pump, Electric
      Cooling
      • Central Air, Heat Pump, Electric
      Appliances
      • Included: Cooktop, Dishwasher, Disposal, Refrigerator, Washer, Dryer, Electric Water Heater
      • Laundry: Main Level
      Features
      • Soaking Tub, Ceiling Fan(s)
      • Flooring: Wood
      • Doors: Sliding Glass
      • Windows: Skylight(s)
      • Has basement: No
      • Has fireplace: No
      Interior area
      • Total structure area: 1,924
      • Total interior livable area: 1,924 sqft
      • Finished area above ground: 1,924
      • Finished area below ground: 0

      Property

      Parking
      • Total spaces: 3
      • Parking features: Garage Faces Front, Inside Entrance, Attached, Driveway
      • Attached garage spaces: 1
      • Uncovered spaces: 2
      Accessibility
      • Accessibility features: None
      Features
      • Levels: Two
      • Stories: 2
      • Patio & porch: Porch, Deck
      • Pool features: None
      • Fencing: Partial,Wood
      Lot
      • Size: 0.35 Acres
      Details
      • Additional structures: Above Grade, Below Grade
      • Parcel number: 0334 02 0371
      • Zoning: 030
      • Special conditions: Standard

      Construction

      Type & style
      • Home type: SingleFamily
      • Architectural style: Colonial
      • Property subtype: Single Family Residence
      Materials
      • Vinyl Siding
      • Foundation: Crawl Space
      Condition
      • New construction: No
      • Year built: 1983

      Utilities & green energy

      • Sewer: Public Sewer
      • Water: Public

      Community & HOA

      Community
      • Subdivision: Pleasant Valley
      HOA
      • Has HOA: No
      Location
      • Region: Chantilly

      Financial & listing details

      • Price per square foot: $361/sqft
      • Tax assessed value: $635,710
      • Annual tax amount: $7,333
      • Date on market: 7/23/2026
      • Listing agreement: Exclusive Right To Sell
      • Ownership: Fee Simple

        Estimated market value

        $685,300

        $651,000 - $720,000

        $3,546/mo

        Price history

        DateEventPrice
        7/23/2026Listed for sale$695,000+288.3%$361/sqft
        Source: Bright MLS #VAFX2324732 Report a problem
        4/23/1998Sold$179,000$93/sqft
        Source: Public Record Report a problem

        Public tax history

        YearProperty taxesTax assessment
        2025$7,286 +0.4%$630,300 +0.6%
        2024$7,257 +7.6%$626,410 +4.8%
        2023$6,746 +8.2%$597,740 +9.6%
        2022$6,236 $545,360 +19.9%
        2021-- $454,830 +3.1%
        2020$5,223 +2.8%$441,320 +2.8%
        2019$5,079 +3.5%$429,110 +3.5%
        2018$4,907 +7.1%$414,650 +5.1%
        2017$4,581 +0.2%$394,570
        2016$4,571 +3.8%$394,570
        2015$4,403 +3.2%$394,570 +3%
        2014$4,266 $383,120 +9.7%
        2013-- $349,230 +5.9%
        2012-- $329,730 -2.9%
        2011-- $339,520 +2.4%
        2010-- $331,670 -4.1%
        2009-- $345,710 -15%
        2008-- $406,930 -7.9%
        2007-- $441,650 +61.2%
        2003-- $273,970 +16%
        2002-- $236,180 +20%
        2001-- $196,815
        Find assessor info on the county website

        Monthly payment

        Est. payment

        Payment breakdown

        Explore the cost of this home by adjusting the details. Changes won't be saved.
        All calculations are estimates and provided by Zillow, Inc. for informational purposes only. Actual amounts may vary.
        HOA fees may include property taxes on listings classified as Co-Ops. Contact the listing agent and/or owner for fee details.
        Mortgage interest rates are dependent on a number of factors, including credit score, down payment, and repayment length. Interest rate data provided by Zillow Group Marketplace, Inc. as of 1/1/1970 from various mortgage lenders with which we have lead or other similar arrangements; the Estimated Payment is an average of those rates.
        See how much you could borrow to make a competitive offer.

        Climate risks

        Neighborhood: 20151

        Getting around

        12 / 100
        Car-Dependent
        19 / 100
        Minimal Transit
        24 / 100
        Somewhat Bikeable

        Nearby schools

        GreatSchools rating
        Schools provided by the listing agent
        • Elementary: Virginia Run
        • Middle: Stone
        • High: Westfield
        • District: Fairfax County Public Schools

        Source: Bright MLS. This data may not be complete. We recommend contacting the local school district to confirm school assignments for this home.

        A local agent can set up tours, give advice and negotiate with sellers.

        Browse local experts

        Similar homes