Skip main navigation
Off market
  • $298,600

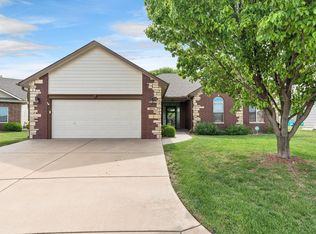
    15113 W Hayden, Wichita, KS 67235

    2beds
    2baths
    1,542sqft
    SingleFamily
    Built in 2009
    9,583 Square Feet Lot
    $298,600 Zestimate®
    $194/sqft
    $1,620 Estimated rent

    Home value

    $298,600

    $284,000 - $317,000

    $1,620/mo

    Zestimate® history
    Loading
    Loading...

    Owner options

    List your home for rent

    $1,620/mo

    Rent Zestimate®

    Find your next renter with Zillow Rental Manager. Plus, with online applications, you can quickly screen prospective tenants – for free.

    Learn more

    $1,620/mo

    Rent Zestimate®

    Refinance and save

    $2,016/mo

    Est. payment

    Refinancing to a lower rate could help reduce your monthly payments and save thousands over the life of the loan.

    See today's rates

    $2,016/mo

    Est. payment

    Explore your selling options

    Work with a Zillow partner agent

    Leverage their expertise and Zillow's premium Showcase listings to get your home seen by more buyers.

    Get started

    List with your own agent

    Get your home in front of millions of buyers by listing it on Zillow.

    Learn how to do it

    Sell it yourself

    Take full control of how buyers see your home on Zillow by listing For Sale by Owner (FSBO).

    List your home

    What's special

    Fantastic No Step Home in Goddard School District. This beautifully built ZERO ENTRY home will wow you from the moment you walk in the door. This home was built with an open floor plan large custom chef's kitchen with granite counter-tops and a beautiful hearth room off of the dining room. The layout in the kitchen is open and ideal the cabinets have the rich color that everyone is looking for. The kitchen also features custom lighting and a hidden walk-in pantry. The hearth room has a gorgeous stone fireplace. The master bedroom has large windows that let in plenty of light tall ceilings with a coffered ceiling with hidden lighting. The master bathroom features tile floors tall double vanities a separate shower and Tub with a large walk-in closet plus another regular closet with mirror doors. The basement is framed in and is ready for sheet-rock and carpet. The basement is set up for two more bedrooms huge family room a large bathroom an exercise room/office and storage. The owner/builder has prices for finishing the basement spaces. The back yard features a covered patio and a manicured yard. The neighborhood (HOA) features irrigation wells and lawn service. This is a great subdivision close to Kellogg.

    This property is off market, which means it's not currently listed for sale or rent on Zillow. This may be different from what's available on other websites or public sources.

    Facts & features

    Interior

    Bedrooms & bathrooms
    • Bedrooms: 2
    • Bathrooms: 2
    Heating
    • Forced air, Heat pump, Gas
    Cooling
    • Central, Other
    Appliances
    • Included: Dishwasher, Garbage disposal, Microwave, Range / Oven
    Features
    • Flooring: Carpet, Hardwood
    • Has fireplace: Yes
    Interior area
    • Total interior livable area: 1,542 sqft

    Property

    Parking
    • Total spaces: 4
    Lot
    • Size: 9,583 sqft

    Construction

    Type & style
    • Home type: SingleFamily
    Materials
    • Roof: Composition
    Condition
    • Year built: 2009

    Community & neighborhood

    Location
    • Region: Wichita

    HOA & financial

    HOA
    • Has HOA: Yes
    • HOA fee: $120 monthly

    Price history

    DateEventPrice
    6/1/2015Sold--
    Source: Agent Provided Report a problem
    9/19/2014Listed for sale$187,500-1.3%$122/sqft
    Source: Realty Executives of Wichita #373397 Report a problem
    1/15/2014Listing removed$189,900$123/sqft
    Source: RE/MAX Premier #352368 Report a problem
    7/13/2013Price change$189,900-2.6%$123/sqft
    Source: RE/MAX Premier #352368 Report a problem
    5/17/2013Listed for sale$195,000$126/sqft
    Source: RE/MAX Premier #352368 Report a problem

    Public tax history

    Tax history is unavailable.

    Neighborhood: 67235

    Nearby schools

    GreatSchools rating
    Schools provided by the listing agent
    • Elementary: Goddard
    • Middle: Goddard
    • High: Goddard
    • District: Goddard Unified 265

    Source: The MLS. This data may not be complete. We recommend contacting the local school district to confirm school assignments for this home.

    Get pre-qualified for a loan
    At Zillow Home Loans, we can pre-qualify you in as little as 5 minutes with no impact to your credit score.

    An equal housing lender. NMLS #10287.

    Sell for more on Zillow
    Get a Zillow Showcase℠ listing at no additional cost and you could sell for .
    $298,600
    2% more
    +$5,972
    With Zillow Showcase(estimated)
    $304,572