Welcome to 15113 Water Oak Court, a beautifully maintained estate set on over two private acres in the coveted Ancient Oak community of North Potomac. Tucked at the end of a quiet cul-de-sac with scenic wooded views and no HOA, this five-bedroom, move-in ready home offers a rare combination of space, privacy, and everyday convenience — recently redistricted to the Poolesville cluster beginning Fall 2027 (buyers should independently verify current and future school assignments). The main level features hardwood floors throughout, a spacious foyer, formal living and dining rooms, a private office, powder room, and a generous family room anchored by a wood-burning fireplace. The gourmet kitchen is appointed with granite countertops, a center island, Brookhaven cabinetry, a large pantry, Thermador dual-fuel range, and Jenn-Air dishwasher and refrigerator. A large mudroom/laundry room connects directly to the garage. Upstairs, four bedrooms include a primary suite with a custom walk-in closet, skylight, and a fully renovated bath featuring heated floors, Perrin & Rowe fixtures, double vanity, soaking tub, and thermostatic shower. The fully finished walkout lower level adds a fifth bedroom, wet bar, surround sound, and a large recreation area — ideal for guests, multigenerational living, or entertaining. Outdoors, enjoy a two-level deck, flagstone patio with fire pit, covered front porch, and a sweeping private yard backing to trees. Additional details include crown molding throughout, recessed lighting, and an updated septic system. Minutes to Kentlands, Downtown Crown, Shady Grove Metro, MARC train, I-270, and the ICC — with easy reach to Frederick and Washington, D.C.
Sold for $1,175,000
$1,175,000
15113 Water Oak Dr, Gaithersburg, MD 20878
5beds
4,284sqft
Single Family Residence
Built in 1982
2.22 Acres Lot
$1,183,100 Zestimate®
$274/sqft
$5,093 Estimated rent
Home value
$1,183,100
$1.12M - $1.24M
$5,093/mo
Zestimate® history
Owner options
List your home for rent
$5,093/mo
Rent Zestimate®
Find your next renter with Zillow Rental Manager. Plus, with online applications, you can quickly screen prospective tenants – for free.
$5,093/mo
Rent Zestimate®
Refinance and save
$7,207/mo
Est. payment
Refinancing to a lower rate could help reduce your monthly payments and save thousands over the life of the loan.
$7,207/mo
Est. payment
Explore your selling options
Work with a Zillow partner agent
Leverage their expertise and Zillow's premium Showcase listings to get your home seen by more buyers.
Get startedList with your own agent
Get your home in front of millions of buyers by listing it on Zillow.
Learn how to do itSell it yourself
Take full control of how buyers see your home on Zillow by listing For Sale by Owner (FSBO).
List your homeWhat's special
Private officeBrookhaven cabinetryOver two private acresScenic wooded viewsPerrin and rowe fixturesDouble vanityTwo-level deck
Zillow last checked:
Listing updated:
Listed by:
Andy Werner 301-252-4770,
RE/MAX Realty Services,
Listing Team: Andy Werner & Associates
Bought with:
Jamila Jones, SP96685
Bennett Realty Solutions
Source: Bright MLS,MLS#: MDMC2239444
Facts & features
Interior
Bedrooms & bathrooms
- Bedrooms: 5
- Bathrooms: 4
- Full bathrooms: 2
- 1/2 bathrooms: 2
- Main level bathrooms: 1
Rooms
- Room types: Living Room, Dining Room, Primary Bedroom, Bedroom 2, Bedroom 3, Bedroom 4, Bedroom 5, Kitchen, Other, Office, Recreation Room, Storage Room, Utility Room, Primary Bathroom
Primary bedroom
- Features: Recessed Lighting, Flooring - Carpet, Skylight(s), Crown Molding, Walk-In Closet(s)
- Level: Upper
Bedroom 2
- Features: Flooring - Carpet
- Level: Upper
Bedroom 3
- Features: Flooring - Carpet
- Level: Upper
Bedroom 4
- Features: Flooring - Carpet
- Level: Upper
Bedroom 5
- Features: Flooring - Carpet, Recessed Lighting
- Level: Lower
Primary bathroom
- Features: Flooring - Heated, Recessed Lighting
- Level: Upper
Dining room
- Features: Flooring - HardWood
- Level: Main
Kitchen
- Features: Breakfast Nook, Granite Counters, Flooring - HardWood, Kitchen - Propane Cooking, Recessed Lighting, Kitchen Island
- Level: Main
Living room
- Features: Flooring - HardWood
- Level: Main
Mud room
- Level: Main
Office
- Features: Built-in Features, Flooring - HardWood, Recessed Lighting
- Level: Main
Other
- Features: Flooring - Carpet
- Level: Main
Recreation room
- Features: Flooring - Carpet, Recessed Lighting, Wet Bar
- Level: Lower
Storage room
- Level: Lower
Utility room
- Level: Lower
Heating
- Heat Pump, Electric
Cooling
- Central Air, Ceiling Fan(s), Electric
Appliances
- Included: Dishwasher, Disposal, Dryer, Ice Maker, Extra Refrigerator/Freezer, Refrigerator, Washer, Water Heater, Range Hood, Oven/Range - Electric, Oven/Range - Gas, Energy Efficient Appliances, Water Treat System, Electric Water Heater
- Laundry: Main Level, Mud Room
Features
- Ceiling Fan(s), Formal/Separate Dining Room, Eat-in Kitchen, Kitchen - Gourmet, Kitchen Island, Kitchen - Table Space, Recessed Lighting, Bathroom - Tub Shower, Bathroom - Stall Shower, Upgraded Countertops, Walk-In Closet(s), Bar, Wine Storage, Breakfast Area, Dry Wall
- Flooring: Hardwood, Carpet, Ceramic Tile, Wood
- Doors: Sliding Glass, Six Panel
- Windows: Replacement, Vinyl Clad, Skylight(s)
- Basement: Full,Finished,Improved,Walk-Out Access,Windows,Heated,Exterior Entry,Rear Entrance,Sump Pump
- Number of fireplaces: 1
- Fireplace features: Wood Burning
Interior area
- Total structure area: 4,284
- Total interior livable area: 4,284 sqft
- Finished area above ground: 2,758
- Finished area below ground: 1,526
Property
Parking
- Total spaces: 8
- Parking features: Storage, Garage Faces Side, Garage Door Opener, Inside Entrance, Attached, Driveway
- Attached garage spaces: 2
- Uncovered spaces: 6
Accessibility
- Accessibility features: None
Features
- Levels: Three
- Stories: 3
- Patio & porch: Deck, Patio
- Pool features: None
- Has view: Yes
- View description: Creek/Stream, Trees/Woods
- Has water view: Yes
- Water view: Creek/Stream
Lot
- Size: 2.22 Acres
Details
- Additional structures: Above Grade, Below Grade
- Parcel number: 160602040985
- Zoning: R200
- Special conditions: Standard
Construction
Type & style
- Home type: SingleFamily
- Architectural style: Colonial
- Property subtype: Single Family Residence
Materials
- Brick Front, Vinyl Siding
- Foundation: Slab
- Roof: Architectural Shingle
Condition
- Excellent
- New construction: No
- Year built: 1982
Utilities & green energy
- Sewer: Community Septic Tank, Private Septic Tank
- Water: Well
Community & HOA
Community
- Subdivision: Ancient Oak
HOA
- Has HOA: No
Location
- Region: Gaithersburg
Financial & listing details
- Price per square foot: $274/sqft
- Tax assessed value: $973,100
- Annual tax amount: $11,504
- Date on market: 6/16/2026
- Listing agreement: Exclusive Right To Sell
- Ownership: Fee Simple
Price history
| Date | Event | Price |
|---|---|---|
| 7/31/2026 | Sold | $1,175,000$274/sqft |
Source:  Bright MLS #MDMC2239444 Report a problem Bright MLS #MDMC2239444 Report a problem | ||
| 6/20/2026 | Contingent | $1,175,000$274/sqft |
Source: Bright MLS #MDMC2239444 Report a problem | ||
| 6/16/2026 | Listed for sale | $1,175,000+23.7%$274/sqft |
Source: Bright MLS #MDMC2239444 Report a problem | ||
| 7/27/2023 | Listing removed | -- |
Source: Bright MLS #MDMC2002034 Report a problem | ||
| 7/26/2021 | Sold | $950,000+8.6%$222/sqft |
Source: Bright MLS #MDMC2002034 Report a problem | ||
| 6/26/2021 | Pending sale | $875,000$204/sqft |
Source: Bright MLS #MDMC2002034 Report a problem | ||
| 6/24/2021 | Listed for sale | $875,000+67%$204/sqft |
Source: Bright MLS #MDMC2002034 Report a problem | ||
| 2/6/2001 | Sold | $524,000+24.8%$122/sqft |
Source: Public Record Report a problem | ||
| 2/23/1999 | Sold | $420,000$98/sqft |
Source: Public Record Report a problem | ||
Public tax history
| Year | Property taxes | Tax assessment |
|---|---|---|
| 2025 | $10,812 +4.7% | $934,900 +4.3% |
| 2024 | $10,323 +8% | $896,700 +8.1% |
| 2023 | $9,560 +13.6% | $829,700 +8.8% |
| 2022 | $8,416 +9.7% | $762,700 +9.6% |
| 2021 | $7,670 +1.3% | $695,700 +1.3% |
| 2020 | $7,575 +2.8% | $686,633 +2.7% |
| 2019 | $7,372 -0.2% | $668,500 |
| 2018 | $7,385 -1.6% | $668,500 +1% |
| 2017 | $7,507 +7.5% | $662,000 +1% |
| 2016 | $6,980 | $655,500 +1% |
| 2015 | $6,980 | $649,000 |
| 2014 | $6,980 | $649,000 |
| 2013 | -- | $649,000 -5.5% |
| 2012 | -- | $687,000 |
| 2011 | -- | $687,000 |
| 2010 | -- | $687,000 -17.6% |
| 2009 | -- | $833,530 +10.4% |
| 2008 | -- | $754,776 +11.6% |
| 2007 | -- | $676,023 +13.2% |
| 2006 | -- | $597,270 +4.3% |
| 2005 | -- | $572,846 +4.5% |
| 2004 | -- | $548,423 +4.7% |
| 2003 | -- | $524,000 +44.9% |
| 2002 | -- | $361,592 |
| 2001 | -- | $361,592 |
Find assessor info on the county website
Neighborhood: 20878
Nearby homes
- $1,179,1005 bd4 ba4.9k sqft15109 Water Oak Dr, Darnestown, MD 20878Off Market
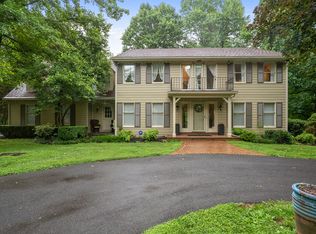
- $1,258,8004 bd4 ba5k sqft15117 Water Oak Dr, Gaithersburg, MD 20878Off Market
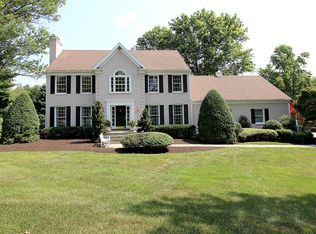
- $1,129,6007 bd4 ba5.5k sqft15112 Water Oak Dr, Gaithersburg, MD 20878Off Market
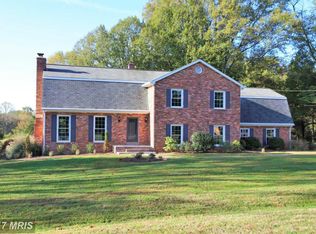
- $1,034,4005 bd4 ba5.3k sqft15100 Water Oak Dr, Gaithersburg, MD 20878Off Market
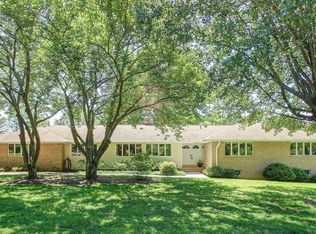
- $1,036,8004 bd4 ba4.9k sqft15116 Water Oak Dr, Gaithersburg, MD 20878Off Market
- $937,300-- bd3 ba2k sqft15101 Water Oak Dr, Darnestown, MD 20878Off Market
- $1,493,1005 bd5 ba6.5k sqft15004 Water Oak Dr, Darnestown, MD 20878Off Market
- $1,226,6005 bd6 ba4.4k sqft15105 Water Oak Dr, Gaithersburg, MD 20878Off Market
Nearby schools
GreatSchools rating
- 7/10Darnestown Elementary SchoolGrades: K-5Distance: 0.4 mi
- 6/10Lakelands Park Middle SchoolGrades: 6-8Distance: 2.5 mi
- 7/10Northwest High SchoolGrades: 9-12Distance: 3.1 mi
Schools provided by the listing agent
- High: Poolesville
- District: Montgomery County Public Schools
Source: Bright MLS. This data may not be complete. We recommend contacting the local school district to confirm school assignments for this home.
Get a cash offer in 3 minutes
Find out how much your home could sell for in as little as 3 minutes with a no-obligation cash offer.
Estimated market value
$1,183,100
Get a cash offer in 3 minutes
Find out how much your home could sell for in as little as 3 minutes with a no-obligation cash offer.
Estimated market value
$1,183,100
- Maryland
- Montgomery County
- Darnestown
- 20878
- 15113 Water Oak Dr
Nearby cities
Nearby zip codes
Other Darnestown Topics
