Skip main navigation
Pending inspection
  • Listed by: RE/MAX Elite • Cyndy Decker
    $724,000

    15114 175th Avenue SE, Monroe, WA 98272

    4beds
    2,184sqft
    : 
    Loading
    Get pre-qualified
    Single Family Residence
    Built in 1996
    6,534 Square Feet Lot
    $-- Zestimate®
    $332/sqft
    $10/mo HOA

    What's special

    Larger backyardMain-floor powder roomUpdated kitchenNatural lightThree well-sized secondary bedroomsCenter islandSpacious primary suite
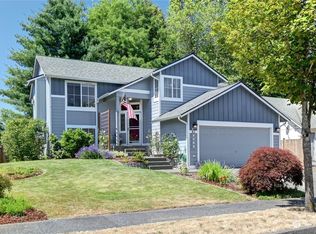
    SPACE. STORAGE. FLOOR PLAN. VALUE. This Stanton Meadows home in Monroe's desirable Fryelands area offers nearly 2,200 square feet, 4 bedrooms, updated kitchen and baths, exceptional storage, larger backyard, and well-designed floor plan. A spacious entry and large upper entry window fill the open staircase and living areas with natural light. Formal living and dining rooms, family room with gas fireplace and custom built-in china cabinet, updated kitchen with custom cabinets, quartz countertops, center island, pantry, gas range, dining area, and patio access create comfortable everyday living and entertaining. Main-floor powder room, laundry room, custom under-stair storage, built-in hallway cubbies add everyday convenience. Tucked beyond a private hallway, spacious primary suite offers two closets, including large walk-in and second wall-length closet, plus updated ensuite with double shower and soaking tub. Spacious loft offers flexible space for office, media room, homework area or playroom. Three well-sized secondary bedrooms and updated full bath complete the upper level. Large backyard offers room to relax, entertain, garden or play. No direct rear neighbors, city trail behind home leads to Lake Tye Park. Near schools, shopping, dining and Highway 2. Ideal value for buyers comparing larger 4-bedroom homes with updated finishes, flexible living space, exceptional storage and larger backyards in Monroe's Fryelands area. Pre-inspection report available after showing.
    58 days
    |
    592
    |
    41
    |

    Likely to sell faster than

    Zillow last checked:

    Listing updated:

    Listed by:

    Cyndy Decker,

    RE/MAX Elite

    Source: NWMLS as distributed by MLS GRID,MLS#: 2526289MLS Logo

      Facts & features

      Interior

      Bedrooms & bathrooms
      • Bedrooms: 4
      • Bathrooms: 3
      • Full bathrooms: 2
      • 1/2 bathrooms: 1
      • Main level bathrooms: 1
      Primary bedroom
      • Level: Second
      Bedroom
      • Level: Second
      Bedroom
      • Level: Second
      Bedroom
      • Level: Second
      Bathroom full
      • Description: Hall
      • Level: Second
      Bathroom full
      • Description: Primary
      • Level: Second
      Other
      • Description: Powder Room
      • Level: Main
      Dining room
      • Level: Main
      Entry hall
      • Level: Main
      Family room
      • Level: Main
      Kitchen with eating space
      • Level: Main
      Living room
      • Level: Main
      Heating
      • Fireplace, Forced Air, Electric, Natural Gas
      Cooling
      • Has cooling: Yes
      Appliances
      • Included: Dishwasher, Disposal, Dryer, Microwave, Refrigerator, Stove(s)/Range(s), Washer, Dishwasher(s), Dryer(s), Garbage Disposal, Microwave(s), Refrigerator(s), Washer(s), Water Heater: Tankless Gas, Water Heater Location: Garage
      Features
      • Bath Off Primary
      • Flooring: Vinyl Plank, Carpet
      • Basement: None
      • Number of fireplaces: 1
      • Fireplace features: Gas, Main Level: 1, Fireplace
      Interior area
      • Total structure area: 2,184
      • Total interior livable area: 2,184 sqft
      Video & virtual tour

      Property

      Parking
      • Total spaces: 2
      • Parking features: Attached Garage
      • Has attached garage: Yes
      • Covered spaces: 2
      Features
      • Levels: Two
      • Stories: 2
      • Entry location: Main
      • Patio & porch: Bath Off Primary, Fireplace, Water Heater
      Lot
      • Size: 6,534 Square Feet
      • Features: Curbs, Paved, Sidewalk, Fenced-Partially, Outbuildings, Patio
      • Topography: Level
      Details
      • Parcel number: 00847600000800
      • Zoning: UR9600
      • Zoning description: Jurisdiction: City
      • Special conditions: Standard
      • Other equipment: Leased Equipment: No

      Construction

      Type & style
      • Home type: SingleFamily
      • Architectural style: Traditional,2 Story
      • Property subtype: Single Family Residence
      Materials
      • Metal/Vinyl, Wood Products
      • Foundation: Poured Concrete
      • Roof: Composition
      Condition
      • Very Good
      • Year built: 1996

      Utilities & green energy

      • Electric: Company: Snohomish PUD
      • Sewer: Sewer Connected, Company: City of Monroe
      • Water: Public, Company: City of Monroe

      Community & HOA

      Community
      • Features: CCRs, Park, Playground
      • Subdivision: Fryelands
      HOA
      • Services included: Common Area Maintenance
      • HOA fee: $125 annually
      Location
      • Region: Monroe

      Financial & listing details

      • Price per square foot: $332/sqft
      • Tax assessed value: $649,500
      • Annual tax amount: $5,164
      • Date on market: 6/21/2026
      • Cumulative days on market: 29 days
      • Listing terms: Conventional,FHA,State Bond,VA Loan
      • Inclusions: Dishwasher(s), Dryer(s), Garbage Disposal, Leased Equipment, Microwave(s), Refrigerator(s), Stove(s)/Range(s), Washer(s)

        Estimated market value

        Not available

        Estimated sales range

        Not available

        Not available

        Price history

        DateEventPrice
        7/18/2026Pending sale$724,000$332/sqft
        Source: NWMLS as distributed by MLS GRID #2526289 Report a problem
        7/2/2026Listed for sale$724,000$332/sqft
        Source: NWMLS as distributed by MLS GRID #2526289 Report a problem
        6/11/2026Listing removed$724,000-1.5%$332/sqft
        Source: NWMLS as distributed by MLS GRID #2526289 Report a problem
        6/3/2026Pending sale$734,900$336/sqft
        Source: NWMLS as distributed by MLS GRID #2526289 Report a problem
        5/22/2026Listed for sale$734,900+223.9%$336/sqft
        Source: NWMLS as distributed by MLS GRID #2526289 Report a problem
        5/25/2012Sold$226,900+11.2%$104/sqft
        Source: Agent Provided Report a problem
        11/28/2011Sold$204,011-18.4%$93/sqft
        Source: Public Record Report a problem
        7/20/2004Sold$250,000+22%$114/sqft
        Source: NWMLS as distributed by MLS GRID #24056159 Report a problem
        6/17/1999Sold$205,000+5.4%$94/sqft
        Source: Public Record Report a problem
        9/25/1998Sold$194,500+14.1%$89/sqft
        Source: Public Record Report a problem
        12/6/1996Sold$170,500$78/sqft
        Source: Public Record Report a problem

        Public tax history

        YearProperty taxesTax assessment
        2024$5,270 +5.2%$649,500 +5%
        2023$5,008 +1.7%$618,700 -6.3%
        2022$4,926 +8.7%$660,200 +36.2%
        2021$4,533 +7.9%$484,700 +9.5%
        2020$4,201 +1.3%$442,500 +3.6%
        2019$4,145 $427,100 +5.7%
        2018-- $404,000 +25.5%
        2017$4,311 +22.2%$321,900 +9.5%
        2016$3,528 $294,000 +10.4%
        2015$3,528 +17.6%$266,400 +28.6%
        2013$3,001 $207,200
        2012-- --
        2011-- --
        2010-- --
        Find assessor info on the county website

        Monthly payment

        Est. payment

        Payment breakdown

        Explore the cost of this home by adjusting the details. Changes won't be saved.
        All calculations are estimates and provided by Zillow, Inc. for informational purposes only. Actual amounts may vary.
        HOA fees may include property taxes on listings classified as Co-Ops. Contact the listing agent and/or owner for fee details.
        Mortgage interest rates are dependent on a number of factors, including credit score, down payment, and repayment length. Interest rate data provided by Zillow Group Marketplace, Inc. as of 1/1/1970 from various mortgage lenders with which we have lead or other similar arrangements; the Estimated Payment is an average of those rates.
        See how much you could borrow to make a competitive offer.

        Climate risks

        Neighborhood: 98272

        Getting around

        35 / 100
        Car-Dependent
        52 / 100
        Bikeable

        Nearby schools

        GreatSchools rating

        A local agent can set up tours, give advice and negotiate with sellers.

        Browse local experts

        Similar homes