Back on market due to buyer's financing falling through. Assumable low interest VA Loan for qualifying buyers! Welcome to your next chapter in the sought-after Redbird Ranch community! This well-maintained 5-bedroom, 3.5-bath home combines space, style, and smart energy savings-perfect for those looking to settle into comfort without compromise. Inside, you'll find an open-concept layout with fresh paint throughout the entire main floor, creating a bright and modern feel. The kitchen is both stylish and functional, featuring granite countertops, stainless steel appliances, a sleek single-basin sink, and generous pantry storage-ideal for everyday cooking or weekend entertaining. The downstairs primary suite offers privacy and convenience, while upstairs, a spacious bonus room opens up endless possibilities: movie nights, play space, a home office-you name it. Four additional bedrooms and two full baths round out the upper level, giving larger families room to breath or additional rooms for guest or a home office space. Enjoy the expansive backyard for gatherings, gardening, or simply relaxing. And with fully-owned solar panels, you'll love the ultra-low electric bills and added peace of mind during extreme weather-no reliance on the grid here. But the home is only part of the story. Life in Redbird Ranch means access to top-notch amenities, including two community pools, two splash pads, a tennis court, basketball court, and playgrounds-perfect for active lifestyles and connecting with neighbors. Whether you're cooling off in the pool, playing a game of hoops, or enjoying an evening stroll, this is a place where community thrives. Move-in ready and built for real life-this home is ready when you are.
Sold
Price Unknown
15114 Field Sparrow, San Antonio, TX 78253
5beds
2,679sqft
Single Family Residence
Built in 2016
5,532 Square Feet Lot
$312,600 Zestimate®
$--/sqft
$2,327 Estimated rent
Home value
$312,600
$291,000 - $334,000
$2,327/mo
Zestimate® history
Owner options
List your home for rent
$2,327/mo
Rent Zestimate®
Find your next renter with Zillow Rental Manager. Plus, with online applications, you can quickly screen prospective tenants – for free.
$2,327/mo
Rent Zestimate®
Refinance and save
$174/mo
Est. payment
Refinancing to a lower rate could help reduce your monthly payments and save thousands over the life of the loan.
$174/mo
Est. payment
Explore your selling options
Work with a Zillow partner agent
Leverage their expertise and Zillow's premium Showcase listings to get your home seen by more buyers.
Get startedList with your own agent
Get your home in front of millions of buyers by listing it on Zillow.
Learn how to do itSell it yourself
Take full control of how buyers see your home on Zillow by listing For Sale by Owner (FSBO).
List your homeWhat's special
Expansive backyardStainless steel appliancesSpacious bonus roomDownstairs primary suiteOpen-concept layoutGenerous pantry storage
Zillow last checked:
Listing updated:
Listed by:
Paige Satterfield TREC #651760 (832) 202-6770,
Real Broker, LLC
Source: LERA MLS,MLS#: 1859530
Facts & features
Interior
Bedrooms & bathrooms
- Bedrooms: 5
- Bathrooms: 4
- Full bathrooms: 3
- 1/2 bathrooms: 1
Primary bedroom
- Area: 208
- Dimensions: 16 x 13
Bedroom 2
- Area: 168
- Dimensions: 12 x 14
Bedroom 3
- Area: 120
- Dimensions: 10 x 12
Bedroom 4
- Area: 154
- Dimensions: 14 x 11
Bedroom 5
- Area: 156
- Dimensions: 12 x 13
Primary bathroom
- Features: Tub/Shower Separate, Double Vanity, Soaking Tub
- Area: 32
- Dimensions: 8 x 4
Dining room
- Area: 100
- Dimensions: 10 x 10
Family room
- Area: 195
- Dimensions: 15 x 13
Kitchen
- Area: 140
- Dimensions: 14 x 10
Heating
- Central, Solar
Cooling
- Ceiling Fan(s), Central Air
Appliances
- Included: Range, Dishwasher, Water Softener Owned, ENERGY STAR Qualified Appliances
- Laundry: Main Level, Laundry Room, Washer Hookup, Dryer Connection
Features
- Two Living Area, Separate Dining Room, Eat-in Kitchen, Kitchen Island, Breakfast Bar, Game Room, Loft, Utility Room Inside, Open Floorplan, Walk-In Closet(s), Master Downstairs, Ceiling Fan(s), Chandelier, Solid Counter Tops, Programmable Thermostat
- Flooring: Carpet, Ceramic Tile
- Windows: Double Pane Windows, Window Coverings
- Has basement: No
- Has fireplace: No
- Fireplace features: Not Applicable
Interior area
- Total interior livable area: 2,679 sqft
Property
Parking
- Total spaces: 2
- Parking features: Two Car Garage, Garage Door Opener
- Garage spaces: 2
Features
- Levels: Two
- Stories: 2
- Exterior features: Solar Panels
- Pool features: None, Community
- Fencing: Privacy
Lot
- Size: 5,532 Square Feet
- Features: Curbs, Sidewalks
Details
- Additional structures: Shed(s)
- Parcel number: 043751440040
Construction
Type & style
- Home type: SingleFamily
- Property subtype: Single Family Residence
Materials
- Brick, Siding, Radiant Barrier
- Foundation: Slab
- Roof: Composition
Condition
- Pre-Owned
- New construction: No
- Year built: 2016
Details
- Builder name: DR Horton Express
Utilities & green energy
Green energy
- Green verification: ENERGY STAR Certified Homes
- Energy generation: Solar
Community & HOA
Community
- Features: Tennis Court(s), Playground, Sports Court, Basketball Court
- Security: Smoke Detector(s)
- Subdivision: Redbird Ranch
HOA
- Has HOA: Yes
- HOA fee: $174 quarterly
- HOA name: REDBIRD RANCH
Location
- Region: San Antonio
Financial & listing details
- Tax assessed value: $314,370
- Annual tax amount: $6,310
- Date on market: 4/18/2025
- Cumulative days on market: 93 days
- Listing terms: Conventional,FHA,VA Loan,Cash,Investors OK,Assumable
- Road surface type: Paved
Price history
| Date | Event | Price |
|---|---|---|
| 10/31/2025 | Sold | -- |
Source:  LERA MLS #1859530 Report a problem LERA MLS #1859530 Report a problem | ||
| 7/20/2025 | Pending sale | $319,000$119/sqft |
Source: LERA MLS #1859530 Report a problem | ||
| 7/8/2025 | Contingent | $319,000$119/sqft |
Source: LERA MLS #1859530 Report a problem | ||
| 7/1/2025 | Price change | $319,000-0.3%$119/sqft |
Source: LERA MLS #1859530 Report a problem | ||
| 5/29/2025 | Price change | $320,000-1.5%$119/sqft |
Source: LERA MLS #1859530 Report a problem | ||
| 4/30/2025 | Listed for sale | $325,000$121/sqft |
Source: LERA MLS #1859530 Report a problem | ||
| 4/26/2025 | Contingent | $325,000$121/sqft |
Source: LERA MLS #1859530 Report a problem | ||
| 4/18/2025 | Listed for sale | $325,000+14%$121/sqft |
Source: LERA MLS #1859530 Report a problem | ||
| 3/30/2021 | Sold | -- |
Source: LERA MLS #44006_1509266 Report a problem | ||
| 3/2/2021 | Pending sale | $285,000$106/sqft |
Source: LERA MLS #1509266 Report a problem | ||
| 2/26/2021 | Contingent | $285,000$106/sqft |
Source: LERA MLS #1509266 Report a problem | ||
| 2/11/2021 | Listed for sale | $285,000+1.8%$106/sqft |
Source: LERA MLS #1509266 Report a problem | ||
| 2/9/2021 | Listing removed | -- |
Source: Owner Report a problem | ||
| 1/30/2021 | Price change | $280,000+1.8%$105/sqft |
Source: Owner Report a problem | ||
| 1/26/2021 | Listed for sale | $275,000$103/sqft |
Source: Owner Report a problem | ||
| 4/3/2017 | Sold | -- |
Source: LERA MLS #1210630 Report a problem | ||
Public tax history
| Year | Property taxes | Tax assessment |
|---|---|---|
| 2025 | $4,003 -18.4% | $314,370 -8.6% |
| 2024 | $4,907 -9.5% | $343,890 -5.7% |
| 2023 | $5,425 -14.7% | $364,750 +4.8% |
| 2022 | $6,357 +23% | $348,060 +28.1% |
| 2021 | $5,170 | $271,710 +5.6% |
| 2020 | $5,170 +1.8% | $257,220 +2.6% |
| 2019 | $5,078 | $250,750 +6.4% |
| 2018 | $5,078 +36.5% | $235,670 +41.3% |
| 2017 | $3,720 | $166,800 +422.1% |
| 2016 | -- | $31,950 +571.2% |
| 2015 | -- | $4,760 |
Find assessor info on the county website
Neighborhood: 78253
Nearby homes
- $--3 bd2 ba1.6k sqft15118 Field Sparrow, San Antonio, TX 78253Sold

- $275,3003 bd3 ba2.2k sqft15110 Field Sparrow, San Antonio, TX 78253Off Market

- $253,8004 bd2 ba1.7k sqft15122 Field Sparrow, San Antonio, TX 78253Off Market
- $--4 bd2 ba1.7k sqft15106 Field Sparrow, San Antonio, TX 78253Sold
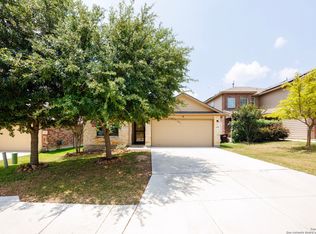
- $288,2004 bd3 ba2.3k sqft15121 Cinnamon Teal, San Antonio, TX 78253Off Market
- $--4 bd2 ba1.9k sqft15117 Cinnamon Teal, San Antonio, TX 78253Sold
- $289,0004 bd3 ba2.3k sqft15121 Cinnamon Teal, San Antonio, TX 78253Off Market
- $253,8004 bd2 ba1.7k sqft15125 Cinnamon Teal, San Antonio, TX 78253Off Market
Nearby schools
GreatSchools rating
- 6/10Boldt Elementary SchoolGrades: PK-5Distance: 0.3 mi
- 7/10Bernal MiddleGrades: 6-8Distance: 1.6 mi
- 6/10Harlan High SchoolGrades: 9-12Distance: 5.4 mi
Schools provided by the listing agent
- Elementary: Herbert G. Boldt Ele
- Middle: Bernal
- High: Harlan Hs
- District: Northside
Source: LERA MLS. This data may not be complete. We recommend contacting the local school district to confirm school assignments for this home.
Get a cash offer in 3 minutes
Find out how much your home could sell for in as little as 3 minutes with a no-obligation cash offer.
Estimated market value
$312,600
Get a cash offer in 3 minutes
Find out how much your home could sell for in as little as 3 minutes with a no-obligation cash offer.
Estimated market value
$312,600
- Texas
- Bexar County
- San Antonio
- 78253
- 15114 Field Sparrow
Nearby cities
Nearby neighborhoods
Nearby zip codes
Other San Antonio Topics
