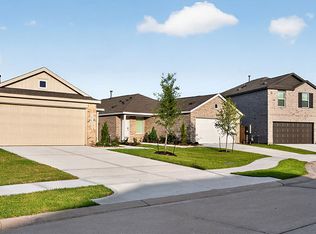

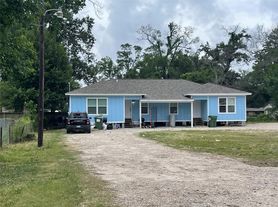
Welcome to serene country living: This open and spacious home offers a bright, inviting layout designed for comfortable everyday living. Enjoy an open-concept kitchen, breakfast area, and living room, plus a formal dining room that can easily serve as a home office. The primary suite features a split bath configuration, with two additional bedrooms on the main level. Upstairs, flexible space awaits ideal as a game room or two more bedrooms complete with a full bath. A detached lean-to provides convenient extra storage, and the property is fully fenced. Water and sewer are included. Call or text today to schedule your private tour.
Copyright notice - Data provided by HAR.com 2022 - All information provided should be independently verified.
House for rent
Singlefamily
Available now
No pets
Air conditioner, electric
Electric dryer hookup laundry
1 Garage space parking
Electric
What's special
Formal dining roomSplit bath configurationBright inviting layoutOpen-concept kitchenBreakfast areaPrimary suiteOpen and spacious home
- 1 day |
- -- |
- -- |
Zillow last checked:
Listing updated:
Travel times

Let’s turn your rent into credit progress
Build credit history with every on-time payment and get credit for the payment you’re already making.
Facts & features
Interior
Bedrooms & bathrooms
- Bedrooms: 3
- Bathrooms: 3
- Full bathrooms: 2
- 1/2 bathrooms: 1
Heating
- Electric
Cooling
- Air Conditioner, Electric
Appliances
- Included: Dishwasher, Electric Range, Oven, Refrigerator, Stove
- Laundry: Electric Dryer Hookup, Hookups
Features
- 2 Bedrooms Down, Ceiling Fan(s)
- Flooring: Carpet, Tile, Vinyl
Interior area
- Total interior livable area: 2,400 sqft
Property
Parking
- Total spaces: 1
- Parking features: Carport, Garage
- Has garage: Yes
- Has carport: Yes
- Details: Contact manager
Features
- Stories: 2
- Exterior features: 2 Bedrooms Down, Lot Size Restricted
Lot
- Features: Corner Lot, Wooded
Details
- Additional structures: Garage(s), Workshop
- Parcel number: 04190101500
Construction
Type & style
- Home type: SingleFamily
- Architectural style: Traditional
- Property subtype: SingleFamily
Condition
- Year built: 1960
Utilities & green energy
- Utilities for property: Sewage, Water
Community & HOA
Location
- Region: Conroe
Financial & listing details
- Lease term: Long Term,12 Months
Nearby apartments for rent

Price history
| Date | Event | Price |
|---|---|---|
| 9/27/2026 | Listed for rent | $1,800$1/sqft |
Source:  HAR #90419761 Report a problem HAR #90419761 Report a problem | ||
| 1/2/2026 | Listing removed | $1,800$1/sqft |
Source: HAR #86564931 Report a problem | ||
| 12/28/2025 | Price change | $1,800+2.9%$1/sqft |
Source: HAR #86564931 Report a problem | ||
| 12/8/2025 | Price change | $1,750-2.8%$1/sqft |
Source: HAR #86564931 Report a problem | ||
| 11/2/2025 | Price change | $1,800-5.3%$1/sqft |
Source: HAR #86564931 Report a problem | ||
| 10/5/2025 | Price change | $1,900-5%$1/sqft |
Source: HAR #86564931 Report a problem | ||
| 8/30/2025 | Price change | $2,000-11.1%$1/sqft |
Source: HAR #86564931 Report a problem | ||
| 8/17/2025 | Price change | $2,250+2.3%$1/sqft |
Source: HAR #86564931 Report a problem | ||
| 8/16/2025 | Price change | $2,200-2.2%$1/sqft |
Source: HAR #86564931 Report a problem | ||
| 8/3/2025 | Price change | $2,250-6.3%$1/sqft |
Source: HAR #86564931 Report a problem | ||
| 7/27/2025 | Listed for rent | $2,400$1/sqft |
Source: HAR #86564931 Report a problem | ||