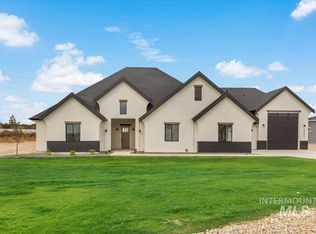
This 1-acre property offers a tranquil escape w/ all the upgrades you desire for comfortable living & outdoor entertaining. This home boasts top-of-the-line features. The interior is beautifully appointed w/ upgraded trim details, additional cabinetry in the butler's pantry, mud room, laundry room. Custom 2.5-inch white blinds w/ valance toppers adorn the windows throughout the home. Custom stone fireplace that stretches from floor to ceiling in the great room. Beautiful tile flooring throughout. Outside, the premium Jacuzzi hot tub includes a cover lifter & steps for convenience. The landscaping features professional grading, back-flow prevention, & weed barrier installation. An upgraded sprinkler system w/ drip lines throughout the property. Hydroseed lush green lawn, full curbing, landscape rock, a front retaining wall, & mature trees, bushes, & plant. Expansive lot provides ample space for gardening & the oversized 50’ x 18.6’ concrete RV bay. A professionally installed soft water system and private well.
Sold
Price Unknown
15114 Longwood Ct, Caldwell, ID 83607
4beds
3baths
2,781sqft
Single Family Residence
Built in 2021
1.15 Acres Lot
$1,057,000 Zestimate®
$--/sqft
$3,574 Estimated rent
Home value
$1,057,000
$994,000 - $1.13M
$3,574/mo
Zestimate® history
Owner options
List your home for rent
$3,574/mo
Rent Zestimate®
Find your next renter with Zillow Rental Manager. Plus, with online applications, you can quickly screen prospective tenants – for free.
$3,574/mo
Rent Zestimate®
Refinance and save
$580/mo
Est. payment
Refinancing to a lower rate could help reduce your monthly payments and save thousands over the life of the loan.
$580/mo
Est. payment
Explore your selling options
Work with a Zillow partner agent
Leverage their expertise and Zillow's premium Showcase listings to get your home seen by more buyers.
Get startedList with your own agent
Get your home in front of millions of buyers by listing it on Zillow.
Learn how to do itSell it yourself
Take full control of how buyers see your home on Zillow by listing For Sale by Owner (FSBO).
List your homeWhat's special
Zillow last checked:
Listing updated:
Listed by:
Nicole Morgan 208-803-5947,
Keller Williams Realty Boise
Bought with:
Jeffrey Christianson
exp Realty, LLC
Source: IMLS,MLS#: 98917107
Facts & features
Interior
Bedrooms & bathrooms
- Bedrooms: 4
- Bathrooms: 3
- Main level bathrooms: 2
- Main level bedrooms: 4
Primary bedroom
- Level: Main
- Area: 255
- Dimensions: 17 x 15
Bedroom 2
- Level: Main
- Area: 169
- Dimensions: 13 x 13
Bedroom 3
- Level: Main
- Area: 156
- Dimensions: 13 x 12
Bedroom 4
- Level: Lower
Heating
- Natural Gas
Cooling
- Central Air
Appliances
- Included: Gas Water Heater, Tank Water Heater, Dishwasher, Disposal, Double Oven, Microwave, Oven/Range Built-In, Other, Water Softener Owned, Gas Range
Features
- Bath-Master, Bed-Master Main Level, Guest Room, Split Bedroom, Den/Office, Great Room, Double Vanity, Central Vacuum Plumbed, Walk-In Closet(s), Pantry, Kitchen Island, Quartz Counters, Wood/Butcher Block Counters, Number of Baths Main Level: 2
- Has basement: No
- Number of fireplaces: 1
- Fireplace features: One, Gas
Interior area
- Total structure area: 2,781
- Total interior livable area: 2,781 sqft
- Finished area above ground: 2,781
Property
Parking
- Total spaces: 3
- Parking features: Attached, RV Access/Parking, Driveway
- Attached garage spaces: 3
- Has uncovered spaces: Yes
- Details: Garage: 23.6x28.6, Garage Door: 18'
Features
- Levels: One
- Patio & porch: Covered Patio/Deck
- Spa features: Heated
- Has view: Yes
Lot
- Size: 1.15 Acres
- Features: 1 - 4.99 AC, Irrigation Available, Views, Auto Sprinkler System, Full Sprinkler System, Pressurized Irrigation Sprinkler System, Irrigation Sprinkler System
Details
- Parcel number: R3812814600
Construction
Type & style
- Home type: SingleFamily
- Property subtype: Single Family Residence
Materials
- Frame, Stucco
- Roof: Composition
Condition
- Year built: 2021
Details
- Builder name: Blackstone Homes
Utilities & green energy
- Sewer: Septic Tank
- Water: Well
- Utilities for property: Broadband Internet
Community & HOA
Community
- Subdivision: Purple Sage Estates
HOA
- Has HOA: Yes
- HOA fee: $580 annually
Location
- Region: Caldwell
Financial & listing details
- Annual tax amount: $3,566
- Date on market: 7/17/2024
- Listing terms: Cash,Conventional,FHA,VA Loan
- Ownership: Fee Simple,Fractional Ownership: No
- Road surface type: Paved
Price history
Price history is unavailable.
Public tax history
Tax history is unavailable.
Neighborhood: 83607
Nearby homes
- $1,096,0003 bd2 ba2.7k sqft15114 Longwood Ct, Caldwell, ID 83607Off Market
- $--4 bd4 ba2.9k sqft15096 Longwood Ct, Caldwell, ID 83607Sold

- $1,225,5004 bd3 ba2.8k sqft15111 Pronghorn Dr, Caldwell, ID 83607Off Market
- $1,228,6004 bd4 ba2.9k sqft24543 Himark Rd, Caldwell, ID 83607Off Market
- $1,087,3003 bd2 ba2.7k sqft24580 Himark Way, Caldwell, ID 83607Off Market
- $--4 bd4 ba3.3k sqft15088 Longwood Ct, Caldwell, ID 83607Sold
- $1,262,5005 bd4 ba3.2k sqft15123 Longwood Ct, Caldwell, ID 83607Off Market
- $1,071,7005 bd3 ba2.9k sqft15101 Pronghorn Dr, Caldwell, ID 83607Off Market
Nearby schools
GreatSchools rating
- 6/10Purple Sage Elementary SchoolGrades: PK-5Distance: 1.1 mi
- NAMiddleton Middle SchoolGrades: 6-8Distance: 3.7 mi
- 8/10Middleton High SchoolGrades: 9-12Distance: 2.4 mi
Schools provided by the listing agent
- Elementary: Purple Sage
- Middle: Middleton Jr
- High: Middleton
- District: Middleton School District #134
Source: IMLS. This data may not be complete. We recommend contacting the local school district to confirm school assignments for this home.
Get a cash offer in 3 minutes
Find out how much your home could sell for in as little as 3 minutes with a no-obligation cash offer.
Estimated market value
$1,057,000
Get a cash offer in 3 minutes
Find out how much your home could sell for in as little as 3 minutes with a no-obligation cash offer.
Estimated market value
$1,057,000
- Idaho
- Canyon County
- Caldwell
- 83607
- 15114 Longwood Ct
