Skip main navigation
Off market
  • $535,700

    15114 Oakwood Dr, Urbandale, IA 50323

    5beds
    2,512sqft
    Single Family Residence
    Built in 2007
    0.31 Acres Lot
    $535,700 Zestimate®
    $213/sqft
    $3,002 Estimated rent

    Home value

    $535,700

    $509,000 - $562,000

    $3,002/mo

    Zestimate® history
    Loading
    Loading...

    Owner options

    List your home for rent

    $3,002/mo

    Rent Zestimate®

    Find your next renter with Zillow Rental Manager. Plus, with online applications, you can quickly screen prospective tenants – for free.

    Learn more

    $3,002/mo

    Rent Zestimate®

    Refinance and save

    $2,876/mo

    Est. payment

    Refinancing to a lower rate could help reduce your monthly payments and save thousands over the life of the loan.

    See today's rates

    $2,876/mo

    Est. payment

    Explore your selling options

    Work with a Zillow partner agent

    Leverage their expertise and Zillow's premium Showcase listings to get your home seen by more buyers.

    Get started

    List with your own agent

    Get your home in front of millions of buyers by listing it on Zillow.

    Learn how to do it

    Sell it yourself

    Take full control of how buyers see your home on Zillow by listing For Sale by Owner (FSBO).

    List your home

    What's special

    Formal dining roomGourmet kitchenSeparate showerNew roofNew hvac systemBeautiful acacia hardwood floorsNew kitchen appliances

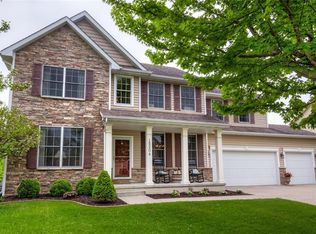
    This stunning 2 story home is located in the highly desirable Walnut Trace neighborhood and the Waukee Northwest High school area. Immaculate property boasts 5 spacious bedrooms, 4 bathrooms and over 3,300 sq. ft. of living space. As you enter the home, you’ll be greeted with beautiful Acacia hardwood floors that flow throughout the main level. Large Family Room with a cozy gas fireplace. Gourmet kitchen features granite countertops and stainless-steel appliances. The main level also includes a formal dining room, and office with French doors. The upper level features a luxurious Primary suite, huge walk-in closet, a spa-like in suite bathroom with a jacuzzi tub and separate shower, and also includes 3 additional bedrooms, a full BA, and a convenient laundry room. Fully finished walkout basement offers even more living space, with a large Family Room, a 5th bedroom, another full BA and a 6th bedroom/office/exercise room. The backyard is beautifully landscaped with a spacious deck, perfect for outdoor gatherings and barbecues. Other features include a new roof (10/2021), new HVAC system (08/2020), new garage doors and opener (11/2020) and new kitchen appliances (12/2020). This home is located in a quiet, friendly neighborhood with easy access to shopping, dining, and entertainment. Don’t miss out on this incredible opportunity to make this your dream home! Listing agent is related to seller.

    This property is not currently displayed as for sale or rent on Zillow. This may be different from what's on other websites or public sources.

    Zillow last checked:

    Listing updated:

    Listed by:

    Jodi Gallick 515-453-6700,

    Iowa Realty Waukee

    Bought with:

    Dale Stonehocker

    RE/MAX Precision

    Source: DMMLS,MLS#: 670761MLS Logo

    Facts & features

    Interior

    Bedrooms & bathrooms
    • Bedrooms: 5
    • Bathrooms: 4
    • Full bathrooms: 3
    • 1/2 bathrooms: 1
    Heating
    • Forced Air, Gas, Natural Gas
    Cooling
    • Central Air
    Appliances
    • Included: Dryer, Dishwasher, Microwave, Refrigerator, Stove, Washer
    • Laundry: Upper Level
    Features
    • Wet Bar, Central Vacuum, Separate/Formal Dining Room, Cable TV, Window Treatments
    • Flooring: Carpet, Hardwood, Tile
    • Basement: Finished,Walk-Out Access
    • Number of fireplaces: 1
    • Fireplace features: Gas, Vented, Fireplace Screen
    Interior area
    • Total structure area: 2,512
    • Total interior livable area: 2,512 sqft
    • Finished area below ground: 840

    Property

    Parking
    • Total spaces: 3
    • Parking features: Attached, Garage, Three Car Garage
    • Attached garage spaces: 3
    Features
    • Levels: Two
    • Stories: 2
    • Patio & porch: Covered, Deck, Open, Patio
    • Exterior features: Deck, Sprinkler/Irrigation, Patio
    Lot
    • Size: 0.31 Acres
    • Dimensions: 90 x 159
    • Features: Rectangular Lot
    Details
    • Parcel number: 1213377005
    • Zoning: R

    Construction

    Type & style
    • Home type: SingleFamily
    • Architectural style: Colonial,Two Story
    • Property subtype: Single Family Residence
    Materials
    • Vinyl Siding
    • Foundation: Poured
    • Roof: Asphalt,Shingle
    Condition
    • Year built: 2007
    Details
    • Builder name: Harrington Homes
    • Warranty included: Yes

    Utilities & green energy

    • Sewer: Public Sewer
    • Water: Public

    Community & HOA

    Community
    • Security: Security System, Smoke Detector(s)
    HOA
    • Has HOA: No
    Location
    • Region: Urbandale

    Financial & listing details

    • Price per square foot: $213/sqft
    • Tax assessed value: $483,380
    • Annual tax amount: $6,578
    • Date on market: 4/14/2023
    • Cumulative days on market: 94 days
    • Listing terms: Cash,Conventional,FHA,VA Loan
    • Road surface type: Asphalt

    Price history

    DateEventPrice
    8/25/2023Sold$505,000-4.7%$201/sqft
    Source: DMMLS #670761 Report a problem
    7/18/2023Pending sale$530,000$211/sqft
    Source: DMMLS #670761 Report a problem
    7/7/2023Price change$530,000-7.8%$211/sqft
    Source: DMMLS #670761 Report a problem
    5/31/2023Price change$575,000-4%$229/sqft
    Source: DMMLS #670761 Report a problem
    5/4/2023Price change$599,000-2.6%$238/sqft
    Source: DMMLS #670761 Report a problem
    4/14/2023Listed for sale$615,000+86.4%$245/sqft
    Source: DMMLS #670761 Report a problem
    11/20/2014Sold$330,000+1.5%$131/sqft
    Source: DMMLS #431817 Report a problem
    9/13/2014Price change$325,000-4.1%$129/sqft
    Source: Coldwell Banker Mid-America Group, Realtors #431817 Report a problem
    8/20/2014Price change$339,000-1.7%$135/sqft
    Source: Coldwell Banker Mid-America Group, Realtors #431817 Report a problem
    8/1/2014Price change$345,000-1.1%$137/sqft
    Source: Coldwell Banker Mid-America Group, Realtors #431817 Report a problem
    6/22/2014Price change$349,000-1.7%$139/sqft
    Source: Coldwell Banker Mid-America Group, Realtors #431817 Report a problem
    5/15/2014Price change$355,000-2.7%$141/sqft
    Source: Coldwell Banker Mid-America Group, Realtors #431817 Report a problem
    4/11/2014Price change$365,000-2.7%$145/sqft
    Source: Coldwell Banker Mid-America Group, Realtors #431817 Report a problem
    3/15/2014Listed for sale$375,000+0.9%$149/sqft
    Source: Coldwell Banker Mid-America Group, Realtors #431817 Report a problem
    9/14/2007Sold$371,500$148/sqft
    Source: Public Record Report a problem

    Public tax history

    YearProperty taxesTax assessment
    2025$7,304 +8%$483,380 +4%
    2024$6,760 -1.9%$464,570 +5.9%
    2023$6,892 +4.8%$438,630 +13.4%
    2022$6,578 +1.7%$386,940 +3.4%
    2021$6,468 +2%$374,130 +7.4%
    2020$6,344 -2.8%$348,290
    2019$6,526 +3.6%$348,290 +3%
    2018$6,302 $338,020
    2017$6,302 +2%$338,020 -2.4%
    2016$6,178 -1%$346,390 +2.2%
    2015$6,238 +13.9%$338,920 +6%
    2014$5,478 -3.8%$319,630
    2013$5,694 -0.6%--
    2012$5,728 +4.4%--
    2011$5,488 +2.8%--
    2010$5,336 -5%--
    2009$5,618 +868.6%--
    2008$580 --
    Find assessor info on the county website

    Neighborhood: 50323

    Nearby schools

    GreatSchools rating
    Schools provided by the listing agent
    • District: Waukee

    Source: DMMLS. This data may not be complete. We recommend contacting the local school district to confirm school assignments for this home.

    Get pre-qualified for a loan
    At Zillow Home Loans, we can pre-qualify you in as little as 5 minutes with no impact to your credit score.

    An equal housing lender. NMLS #10287.

    Sell for more on Zillow
    Get a Zillow Showcase℠ listing at no additional cost and you could sell for .
    $535,700
    2% more
    +$10,714
    With Zillow Showcase(estimated)
    $546,414