Skip main navigation
Off market
  • $615,700

    15114 Peartree Dr, Bowie, MD 20721

    4beds
    2,382sqft
    Single Family Residence
    Built in ----
    -- sqft lot
    $615,700 Zestimate®
    $258/sqft
    $3,790 Estimated rent

    Home value

    $615,700

    $585,000 - $646,000

    $3,790/mo

    Zestimate® history
    Loading
    Loading...

    Owner options

    List your home for rent

    $3,790/mo

    Rent Zestimate®

    Find your next renter with Zillow Rental Manager. Plus, with online applications, you can quickly screen prospective tenants – for free.

    Learn more

    $3,790/mo

    Rent Zestimate®

    Refinance and save

    $3,908/mo

    Est. payment

    Refinancing to a lower rate could help reduce your monthly payments and save thousands over the life of the loan.

    See today's rates

    $3,908/mo

    Est. payment

    Explore your selling options

    Work with a Zillow partner agent

    Leverage their expertise and Zillow's premium Showcase listings to get your home seen by more buyers.

    Get started

    List with your own agent

    Get your home in front of millions of buyers by listing it on Zillow.

    Learn how to do it

    Sell it yourself

    Take full control of how buyers see your home on Zillow by listing For Sale by Owner (FSBO).

    List your home

    What's special

    Built-in electric fireplaceElegant finishesLarge walk-in closetEnclosed showerCustom backsplashFreshly painted wallsHardwood flooring

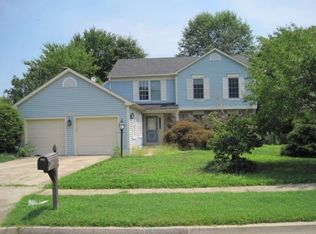
    Beautiful 4 BR/3.5 BA Single-Family Home in Bowie! This home features hardwood flooring and freshly painted walls throughout. The main level offers a bright living area that flows into a separate dining room. The kitchen includes stone countertops with a breakfast bar, a custom backsplash, ample cabinetry, and stainless steel appliances. Just off the kitchen is a sunken living room with a fireplace, access to the outdoor space, and an attached garage. A half bathroom is also conveniently located on this level. Upstairs, the primary suite features a spacious upper-level sleeping area with natural light and a built-in electric fireplace. A lower loft-style space overlooks the main level, perfect for a sitting or reading area. The suite also includes a large walk-in closet and an attached bathroom with a skylight, clawfoot soaking tub, enclosed shower, and elegant finishes. Three additional bedrooms with generous closet space share a full hallway bathroom with its own skylight. The fully finished lower level provides a versatile space ideal for entertainment, complete with a wet bar, an additional full bathroom, and plenty of room for storage. Outdoor living is made easy with a spacious deck ideal for entertaining or dining al fresco. Parking is available with a two-car attached garage and a private driveway! The community offers a park, playground, walking trails, and a tennis court for residents to enjoy! Local Attractions: - Allen Pond Park: An 85-acre park with a pond, trails, sports fields, playgrounds, and picnic areas. - Prince George's Stadium: Home of the Bowie Baysox minor league baseball team, offering games and family-friendly events. - Bowie Town Center: A shopping and dining hub with national retailers and restaurants. - Watkins Regional Park: A large park featuring nature trails, a carousel, miniature train, and playgrounds. - Six Flags America: A nearby amusement park with roller coasters, water rides, and family attractions. Nearby Major Highways: - U.S. Route 50 (John Hanson Highway) - An east-west route providing access to Washington, DC, and Annapolis. - Maryland Route 214 (Central Avenue) - A major corridor connecting Bowie to Largo, Upper Marlboro, and Washington, DC. Pets are accepted on a case-by-case basis and with additional non-refundable pet fee. Application Qualifications: Minimum monthly income 3 times the tenant's portion of the monthly rent, acceptable rental history, acceptable credit history and acceptable criminal history. More specific information provided with the application. All Bay Management Group residents are automatically enrolled in the Resident Benefits Package (RBP) for $39.95/month, which includes renters insurance, credit building to help boost your credit score with timely rent payments, $1M Identity Protection, HVAC air filter delivery (for applicable properties), move-in concierge service making utility connection and home service setup a breeze during your move-in, our best-in-class resident rewards program, and much more! The Resident Benefits Package is a voluntary program and may be terminated at any time, for any reason, upon thirty (30) days' written notice. Tenants that do not upload their own renters insurance to the Tenant portal 5 days prior to move in will be automatically included in the RBP and the renters insurance program. More details upon application. Virtual Tour:

    This property is off market, which means it's not currently listed for sale or rent on Zillow. This may be different from what's available on other websites or public sources.
    Zillow last checked:

    Listing updated:

    Source: Zillow Rentals

    Facts & features

    Interior

    Bedrooms & bathrooms
    • Bedrooms: 4
    • Bathrooms: 4
    • Full bathrooms: 3
    • 1/2 bathrooms: 1
    Rooms
    • Room types: Family Room
    Heating
    • Fireplace
    Cooling
    • Ceiling Fan
    Appliances
    • Included: Dishwasher, Dryer, Microwave, Range Oven, Refrigerator, Washer
    • Laundry: In Unit
    Features
    • Ceiling Fan(s), Range/Oven, Walk In Closet
    • Flooring: Hardwood
    • Windows: Skylight(s)
    • Has fireplace: Yes
    Interior area
    • Total interior livable area: 2,382 sqft

    Property

    Parking
    • Details: Contact manager
    Features
    • Patio & porch: Deck
    • Exterior features: 3 Full Bathrooms, 4 Bedrooms, Availability 24 Hours, Breakfast Bar, Case By Case Pet Approval, Fully Finished Lower Level, Half Bathroom, Natural Light, Online Tenant Portal, Park, Range/Oven, Separate Dining, Spacious Living Area, Stainless Steel Appliances, Stone Countertops, Tennis Court(s), Walk In Closet
    Details
    • Parcel number: 070760082

    Construction

    Type & style
    • Home type: SingleFamily
    • Property subtype: Single Family Residence

    Community & HOA

    Community
    • Features: Playground, Tennis Court(s)
    • Deposit fee: $3,795
    HOA
    • Amenities included: Tennis Court(s)
    Location
    • Region: Bowie

    Financial & listing details

    • Price per square foot: $258/sqft
    • Tax assessed value: $505,400
    • Annual tax amount: $8,669
    • Date on market: 9/11/2025
    • Date available: 09/09/2025
    • Lease term: Contact For Details

    Price history

    DateEventPrice
    10/6/2025Listing removed$3,795$2/sqft
    Source: Zillow Rentals Report a problem
    9/16/2025Price change$3,795+5.6%$2/sqft
    Source: Zillow Rentals Report a problem
    9/11/2025Listed for rent$3,595$2/sqft
    Source: Zillow Rentals Report a problem
    12/1/2020Sold$480,000+2.1%$202/sqft
    Source: Public Record Report a problem
    10/13/2020Pending sale$470,000$197/sqft
    Source: Straight Source Real Estate Brokers, LLC #MDPG583596 Report a problem
    10/6/2020Listed for sale$470,000+17.5%$197/sqft
    Source: Straight Source Real Estate Brokers, LLC #MDPG583596 Report a problem
    2/10/2017Listing removed$399,900$168/sqft
    Source: Long & Foster Real Estate, Inc. #PG9774454 Report a problem
    10/10/2016Listed for sale$399,900$168/sqft
    Source: Long & Foster Real Estate, Inc. #PG9774454 Report a problem

    Public tax history

    YearProperty taxesTax assessment
    2025$8,669 +28%$505,400 +3.1%
    2024$6,775 +3.6%$490,200 +3.2%
    2023$6,536 +4.1%$475,000 +3.3%
    2022$6,281 +7.3%$459,800 +6.8%
    2021$5,855 +7.6%$430,533 +7.3%
    2020$5,441 +8.4%$401,267 +14.4%
    2019$5,021 $350,633
    2018-- $350,633 +6.5%
    2017$5,571 +22.9%$329,267 +6.9%
    2016$4,531 $307,900 +1.7%
    2015$4,531 $302,800 +1.7%
    2014$4,531 $297,700 +1.7%
    2013-- $292,600
    2012-- $292,600
    2011-- $292,600 -40.2%
    2010-- $489,060 +9.7%
    2009-- $445,782 +10.8%
    2008-- $402,506 +12%
    2007-- $359,230 +13.3%
    2006-- $317,102 +15.3%
    2005-- $274,976 +18.1%
    2004-- $232,850
    2003-- $232,850 +4.3%
    2002-- $223,212 +15.3%
    2001-- $193,530
    Find assessor info on the county website

    Neighborhood: 20721

    Nearby schools

    GreatSchools rating
    Get a cash offer in 3 minutes
    Find out how much your home could sell for in as little as 3 minutes with a no-obligation cash offer.
    Estimated market value
    $615,700
    Get a cash offer in 3 minutes
    Find out how much your home could sell for in as little as 3 minutes with a no-obligation cash offer.
    Estimated market value
    $615,700