Welcome to this charming, sun-drenched home, brimming with character and endless possibilities. Nestled on a spacious lot, this quaint house boasts high ceilings that create an airy, open feel throughout. The large windows flood the home with natural light, highlighting the cozy living space and giving a warm, inviting ambiance.
The expansive yard offers plenty of room for gardening and outdoor activities. With a two-car garage providing ample storage or workspace, this home is perfect for those looking to add their personal touch. A few special features include: fireplace, vaulted ceilings, private water closet in the primary suite, walk-in closet, fence yard, built-in radio system. Call today to request the 3D Virtual Tour Link to virtually walk through this home.
Closed
Price Unknown
15114 Sagewood St, Gulfport, MS 39503
3beds
1,248sqft
Residential, Single Family Residence
Built in 1992
10,454 Square Feet Lot
$192,700 Zestimate®
$--/sqft
$1,413 Estimated rent
Home value
$192,700
$179,000 - $206,000
$1,413/mo
Zestimate® history
Owner options
List your home for rent
$1,413/mo
Rent Zestimate®
Find your next renter with Zillow Rental Manager. Plus, with online applications, you can quickly screen prospective tenants – for free.
$1,413/mo
Rent Zestimate®
Refinance and save
Refinancing to a lower rate could help reduce your monthly payments and save thousands over the life of the loan.
Explore your selling options
Work with a Zillow partner agent
Leverage their expertise and Zillow's premium Showcase listings to get your home seen by more buyers.
Get startedList with your own agent
Get your home in front of millions of buyers by listing it on Zillow.
Learn how to do itSell it yourself
Take full control of how buyers see your home on Zillow by listing For Sale by Owner (FSBO).
List your homeWhat's special
Zillow last checked:
Listing updated:
Listed by:
Andrew M Geotes 228-365-5506,
NextHome Simplicity
Bought with:
Laken Scarborough, S54848
NextHome Simplicity
Source: MLS United,MLS#: 4090099
Facts & features
Interior
Bedrooms & bathrooms
- Bedrooms: 3
- Bathrooms: 2
- Full bathrooms: 2
Heating
- Central, Electric, Fireplace(s)
Cooling
- Ceiling Fan(s), Central Air, Electric
Appliances
- Included: Dishwasher, Electric Range, Electric Water Heater, Free-Standing Refrigerator, Ice Maker, Microwave, Refrigerator
- Laundry: In Kitchen, Inside, Laundry Closet, Washer Hookup
Features
- Built-in Features, Ceiling Fan(s), High Ceilings, Laminate Counters, Vaulted Ceiling(s), Walk-In Closet(s)
- Flooring: Carpet, Ceramic Tile, Combination, Laminate, Tile
- Doors: Storm Door(s)
- Has fireplace: Yes
- Fireplace features: Living Room, Wood Burning
Interior area
- Total structure area: 1,248
- Total interior livable area: 1,248 sqft
Property
Parking
- Total spaces: 4
- Parking features: Concrete, Driveway, Garage Faces Front, Direct Access
- Garage spaces: 2
- Has uncovered spaces: Yes
Features
- Levels: One
- Stories: 1
- Patio & porch: Front Porch, Patio, Slab
- Exterior features: Private Yard, Rain Gutters
- Fencing: Back Yard,Gate,Privacy,Wood,Fenced
Lot
- Size: 10,454 Square Feet
- Dimensions: 81' x 128' x 80' x 128'
Details
- Parcel number: 0808c01001.094
Construction
Type & style
- Home type: SingleFamily
- Architectural style: Traditional
- Property subtype: Residential, Single Family Residence
Materials
- Vinyl, Brick, Siding
- Foundation: Slab
- Roof: Asphalt,Shingle
Condition
- New construction: No
- Year built: 1992
Utilities & green energy
- Sewer: Public Sewer
- Water: Public
- Utilities for property: Cable Available, Electricity Connected, Sewer Connected, Water Connected, Fiber to the House
Community & HOA
Community
- Subdivision: Northwood Hills
Location
- Region: Gulfport
Financial & listing details
- Tax assessed value: $109,887
- Annual tax amount: $389
- Date on market: 8/30/2024
- Electric utility on property: Yes
Price history
| Date | Event | Price |
|---|---|---|
| 9/19/2024 | Sold | -- |
Source: MLS United #4090099 Report a problem | ||
| 9/4/2024 | Pending sale | $150,000$120/sqft |
Source: MLS United #4090099 Report a problem | ||
| 8/30/2024 | Listed for sale | $150,000$120/sqft |
Source: MLS United #4090099 Report a problem | ||
Public tax history
| Year | Property taxes | Tax assessment |
|---|---|---|
| 2024 | $387 -0.5% | $10,989 |
| 2023 | $389 -0.6% | $10,989 |
| 2022 | $391 -0.3% | $10,989 -90% |
| 2021 | $393 -3.2% | $109,887 +2.2% |
| 2020 | $405 -0.6% | $107,525 +900% |
| 2019 | $408 | $10,753 |
| 2018 | $408 -0.8% | $10,753 |
| 2017 | $411 | $10,753 +3.7% |
| 2015 | $411 +11.7% | $10,365 +38.2% |
| 2014 | $368 -3.9% | $7,500 -28.9% |
| 2013 | $383 | $10,544 |
| 2012 | -- | -- |
| 2011 | -- | -- |
| 2010 | -- | $10,936 |
| 2009 | -- | -- |
| 2008 | -- | -- |
| 2007 | -- | -- |
| 2005 | -- | -- |
| 2004 | -- | -- |
| 2003 | -- | -- |
| 2002 | -- | -- |
| 2001 | -- | -- |
| 2000 | -- | -- |
Find assessor info on the county website
Neighborhood: 39503
Nearby homes
- $218,2003 bd2 ba1.5k sqft15106 Sagewood St, Gulfport, MS 39503Off Market
- $198,8003 bd1 ba1.5k sqft15122 Sagewood St, Gulfport, MS 39503Off Market
- $213,2003 bd2 ba1.4k sqft15113 Rosewood St, Gulfport, MS 39503Off Market
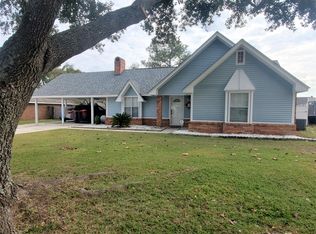
- $204,5003 bd1 ba1.6k sqft15105 Rosewood St, Gulfport, MS 39503Off Market
- $190,200-- bd1 ba1.4k sqft15121 Rosewood St, Gulfport, MS 39503Off Market
- $--3 bd2 ba1.3k sqft15098 Sagewood St, Gulfport, MS 39503Sold
- $209,3003 bd1 ba1.7k sqft15130 Sagewood St, Gulfport, MS 39503Off Market
- $202,2003 bd1 ba1.5k sqft15113 Sagewood St, Gulfport, MS 39503Off Market
Nearby schools
GreatSchools rating
- 6/10Orange Grove Elementary SchoolGrades: 4-6Distance: 1.3 mi
- NAHarrison County Alternative SchoolGrades: 7-12Distance: 1.6 mi
- 7/10Harrison Central High SchoolGrades: 9-12Distance: 3.7 mi
Schools provided by the listing agent
- Elementary: Harrison Central
- Middle: North Gulfport 7Th And 8Th Grade School
- High: Harrison Central
Source: MLS United. This data may not be complete. We recommend contacting the local school district to confirm school assignments for this home.
Sell for more on Zillow
Get a Zillow Showcase℠ listing at no additional cost and you could sell for .
$192,700
2% more
+$3,854
With Zillow Showcase(estimated)
$196,554
- Mississippi
- Harrison County
- Gulfport
- 39503
- 15114 Sagewood St
Nearby cities
Nearby zip codes
Other Gulfport Topics
