Charming 4-Bedroom Retreat on a Lush Corner Lot!
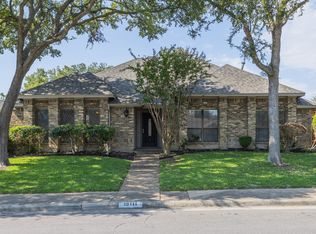
This updated 4-bedroom, 3-bath home is tucked away on a quiet cul-de-sac in an established Dallas neighborhood on a large quarter-acre lot shaded by mature trees and next to a scenic greenbelt.
With fresh interior and exterior paint, new carpet, stylish new lighting and plumbing fixtures, it won’t take much for you to add the finishing touches. Home cooks will love the granite countertops in this spacious kitchen with stainless steel appliances, a double oven, and plenty of cabinetry.
The home is thoughtfully designed with oversized bedrooms—including a Jack-and-Jill bath and a separate ensuite bedroom, perfect for guests. There is ample living space with a large family room, comfy den and formal dining room. You’ll love spending time outdoors in this home that features a huge backyard, a covered carport, an outdoor shed for extra storage, and a charming pergola perfect for relaxing or hosting gatherings.
Don’t miss this rare opportunity to own a move-in ready home on a private, tree-lined lot in a truly special setting.
Sold
Price Unknown
15115 Canyon Crst, Dallas, TX 75248
4beds
2,695sqft
Single Family Residence
Built in 1984
9,626 Square Feet Lot
$629,300 Zestimate®
$--/sqft
$4,090 Estimated rent
Home value
$629,300
$573,000 - $692,000
$4,090/mo
Zestimate® history
Owner options
List your home for rent
$4,090/mo
Rent Zestimate®
Find your next renter with Zillow Rental Manager. Plus, with online applications, you can quickly screen prospective tenants – for free.
$4,090/mo
Rent Zestimate®
Refinance and save
Refinancing to a lower rate could help reduce your monthly payments and save thousands over the life of the loan.
Explore your selling options
Work with a Zillow partner agent
Leverage their expertise and Zillow's premium Showcase listings to get your home seen by more buyers.
Get startedList with your own agent
Get your home in front of millions of buyers by listing it on Zillow.
Learn how to do itSell it yourself
Take full control of how buyers see your home on Zillow by listing For Sale by Owner (FSBO).
List your homeWhat's special
Huge backyardFormal dining roomStainless steel appliancesLarge family roomGranite countertopsAmple living spaceNew carpet
Zillow last checked:
Listing updated:
Listed by:
Sherri Stone 0503908 469-855-5869,
CityScape Realty 469-855-5869
Bought with:
Non-Mls Member
NON MLS
Source: NTREIS,MLS#: 20984071
Facts & features
Interior
Bedrooms & bathrooms
- Bedrooms: 4
- Bathrooms: 3
- Full bathrooms: 3
Primary bedroom
- Features: Ceiling Fan(s), Dual Sinks, Double Vanity, En Suite Bathroom, Garden Tub/Roman Tub, Separate Shower, Walk-In Closet(s)
- Level: First
- Dimensions: 17 x 13
Bedroom
- Features: Ceiling Fan(s), En Suite Bathroom, Split Bedrooms, Walk-In Closet(s)
- Level: First
- Dimensions: 13 x 12
Bedroom
- Features: Ceiling Fan(s), Split Bedrooms, Walk-In Closet(s)
- Level: First
- Dimensions: 12 x 10
Bedroom
- Features: Ceiling Fan(s), Walk-In Closet(s)
- Level: First
- Dimensions: 11 x 9
Breakfast room nook
- Features: Built-in Features
- Level: First
- Dimensions: 11 x 9
Den
- Level: First
- Dimensions: 16 x 13
Dining room
- Level: First
- Dimensions: 14 x 13
Kitchen
- Features: Eat-in Kitchen, Granite Counters, Pantry
- Level: First
- Dimensions: 12 x 11
Laundry
- Level: First
- Dimensions: 6 x 5
Living room
- Features: Built-in Features, Fireplace
- Level: First
- Dimensions: 21 x 16
Heating
- Central
Cooling
- Central Air, Ceiling Fan(s)
Appliances
- Included: Double Oven, Dishwasher, Electric Cooktop, Disposal
Features
- Wet Bar, Decorative/Designer Lighting Fixtures, Double Vanity, Eat-in Kitchen, Granite Counters, High Speed Internet, Cable TV, Walk-In Closet(s)
- Flooring: Carpet, Engineered Hardwood
- Has basement: No
- Number of fireplaces: 1
- Fireplace features: Gas, Masonry
Interior area
- Total interior livable area: 2,695 sqft
Property
Parking
- Total spaces: 4
- Parking features: Attached Carport, Additional Parking, Alley Access, Garage Faces Rear
- Attached garage spaces: 1
- Carport spaces: 2
- Covered spaces: 4
Accessibility
- Accessibility features: Accessible Full Bath, Grip-Accessible Features
Features
- Levels: One
- Stories: 1
- Patio & porch: Covered
- Exterior features: Awning(s), Private Yard, Storage
- Pool features: None
- Fencing: Back Yard,Wood
Lot
- Size: 9,626 Square Feet
- Features: Back Yard, Corner Lot, Cul-De-Sac, Greenbelt, Lawn, Landscaped, Many Trees, Subdivision, Sprinkler System
Details
- Additional structures: Pergola, Shed(s)
- Parcel number: 00000820449600000
- Other equipment: Intercom
Construction
Type & style
- Home type: SingleFamily
- Architectural style: Ranch,Detached
- Property subtype: Single Family Residence
Materials
- Brick
- Foundation: Slab
- Roof: Composition
Condition
- Year built: 1984
Utilities & green energy
- Sewer: Public Sewer
- Water: Public
- Utilities for property: Electricity Connected, Natural Gas Available, Sewer Available, Separate Meters, Water Available, Cable Available
Community & HOA
Community
- Features: Curbs, Sidewalks
- Security: Smoke Detector(s)
- Subdivision: Prestonwood Gardens
HOA
- Has HOA: No
Location
- Region: Dallas
Financial & listing details
- Tax assessed value: $570,790
- Annual tax amount: $12,757
- Date on market: 6/27/2025
- Cumulative days on market: 69 days
- Listing terms: Cash,Conventional,FHA,VA Loan
- Exclusions: Potted plants and containers, refrigerator, contents of garage and shed
- Electric utility on property: Yes
- Road surface type: Asphalt
Price history
| Date | Event | Price |
|---|---|---|
| 8/19/2025 | Sold | -- |
Source: NTREIS #20984071 Report a problem | ||
| 7/22/2025 | Contingent | $675,000$250/sqft |
Source: NTREIS #20984071 Report a problem | ||
| 7/7/2025 | Listed for sale | $675,000$250/sqft |
Source: NTREIS #20984071 Report a problem | ||
| 7/2/2025 | Contingent | $675,000$250/sqft |
Source: NTREIS #20984071 Report a problem | ||
| 6/27/2025 | Listed for sale | $675,000+8%$250/sqft |
Source: NTREIS #20984071 Report a problem | ||
| 6/27/2025 | Listing removed | $625,000$232/sqft |
Source: NTREIS #20961929 Report a problem | ||
| 6/16/2025 | Contingent | $625,000$232/sqft |
Source: NTREIS #20961929 Report a problem | ||
| 6/10/2025 | Listed for sale | $625,000$232/sqft |
Source: NTREIS #20961929 Report a problem | ||
Public tax history
| Year | Property taxes | Tax assessment |
|---|---|---|
| 2025 | $12,710 +319.3% | $570,790 |
| 2024 | $3,031 +6.1% | $570,790 +15.1% |
| 2023 | $2,858 -34.7% | $496,090 +15.8% |
| 2022 | $4,374 +3.6% | $428,320 +13.4% |
| 2021 | $4,221 -2% | $377,550 |
| 2020 | $4,309 -0.2% | $377,550 |
| 2019 | $4,317 +3.3% | $377,550 |
| 2018 | $4,177 +7.7% | $377,550 +18.2% |
| 2017 | $3,880 +1.2% | $319,540 +9.9% |
| 2016 | $3,832 +2.6% | $290,870 |
| 2015 | $3,734 | $290,870 +10.4% |
| 2014 | $3,734 | $263,510 |
| 2013 | -- | -- |
| 2012 | -- | -- |
| 2011 | -- | -- |
| 2010 | -- | -- |
| 2009 | -- | -- |
| 2008 | -- | -- |
| 2007 | -- | -- |
| 2005 | -- | -- |
| 2004 | -- | -- |
| 2003 | -- | -- |
| 2002 | -- | -- |
| 2001 | -- | -- |
Find assessor info on the county website
Neighborhood: 75248
Nearby homes
- $630,1003 bd3 ba2.2k sqft15111 Canyon Crest Dr, Dallas, TX 75248Off Market
- $--3 bd3 ba1.9k sqft15140 Berry Trl, Dallas, TX 75248Sold

- $518,000-- bd2 ba2.1k sqft14915 Cypress Hills Dr, Dallas, TX 75248Off Market
- $558,0003 bd4 ba2.2k sqft15107 Canyon Crest Dr, Dallas, TX 75248Off Market

- $--2 bd2 ba1.8k sqft14911 Cypress Hills Dr, Dallas, TX 75248Sold
- $423,3001 bd1 ba1.6k sqft15136 Berry Trl, Dallas, TX 75248Off Market
- $439,6002 bd2 ba1.7k sqft14919 Cypress Hills Dr, Dallas, TX 75248Off Market
- $478,3003 bd2 ba1.7k sqft15112 Canyon Crest Dr, Dallas, TX 75248Off Market
Nearby schools
GreatSchools rating
- 7/10Anne Frank Elementary SchoolGrades: PK-5Distance: 1.2 mi
- 5/10Benjamin Franklin Middle SchoolGrades: 6-8Distance: 4.8 mi
- 4/10Hillcrest High SchoolGrades: 9-12Distance: 5 mi
Schools provided by the listing agent
- Elementary: Anne Frank
- Middle: Benjamin Franklin
- High: Hillcrest
- District: Dallas ISD
Source: NTREIS. This data may not be complete. We recommend contacting the local school district to confirm school assignments for this home.
Get a cash offer in 3 minutes
Find out how much your home could sell for in as little as 3 minutes with a no-obligation cash offer.
Estimated market value
$629,300
Get a cash offer in 3 minutes
Find out how much your home could sell for in as little as 3 minutes with a no-obligation cash offer.
Estimated market value
$629,300
- Texas
- Dallas County
- Dallas
- 75248
- 15115 Canyon Crst
Nearby cities
Nearby neighborhoods
Nearby zip codes
Other Dallas Topics
