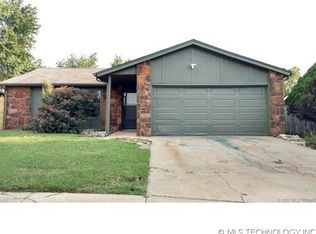
Turn Key, Move-in-Ready! This beautiful 3 Bedroom 2 Full Bath home located in East Tulsa and in the desirable Broken Arrow School District, has so much to offer! Meticulously cared for by the same owner for the last 13 years, they have refreshed the home with brand new (never lived on) Carpet in each bedroom! New interior paint including Cabinets, Ceilings, Trim and Doors! New Exterior paint including replacing worn out wood to brand new! Brand new luxury vinyl plank flooring throughout the living area and hall/walkway and New Tiled Bathroom floors! This is not a flip but a refresh for the next owner to move right in and call it HOME!! This home also features newer insulated vinyl windows, Stainless Steel Dishwasher was replaced in 2024, Water Heater in 2022. If you're looking for an energy efficient, low maintenance home, this could be the one you've been waiting for! Schedule your tour today!
Pending
$205,000
15115 E 36th St, Tulsa, OK 74134
3beds
1,317sqft
Single Family Residence
Built in 1983
7,187 Square Feet Lot
$-- Zestimate®
$156/sqft
$-- HOA
What's special
New tiled bathroom floorsNew exterior paintNewer insulated vinyl windows
- 16 days
- 302
- 28
Likely to sell faster than
Zillow last checked:
Listing updated:
Listed by:
Caleb Branson 918-839-3460,
Keller Williams Preferred
Source: MLS Technology, Inc.,MLS#: 2630550
Originating MLS: MLS Technology
Facts & features
Interior
Bedrooms & bathrooms
- Bedrooms: 3
- Bathrooms: 2
- Full bathrooms: 2
Primary bedroom
- Description: Primary Bedroom,Private Bath,Separate Closets,Walk-in Closet
- Level: First
Bedroom
- Description: Bedroom,No Bath,Walk-in Closet
- Level: First
Bedroom
- Description: Bedroom,No Bath,Walk-in Closet
- Level: First
Primary bathroom
- Description: Primary Bath,Bathtub,Full Bath,Vent
- Level: First
Bathroom
- Description: Hall Bath,Bathtub,Full Bath,Vent
- Level: First
Den
- Description: Den/Family Room,
- Level: First
Dining room
- Description: Dining Room,Breakfast
- Level: First
Kitchen
- Description: Kitchen,Breakfast Nook,Eat-In,Pantry
- Level: First
Living room
- Description: Living Room,Fireplace
- Level: First
Utility room
- Description: Utility Room,Inside,Separate
- Level: First
Heating
- Central, Gas
Cooling
- Central Air
Appliances
- Included: Dishwasher, Disposal, Gas Water Heater, Microwave, Oven, Range, Refrigerator, Stove, Plumbed For Ice Maker
- Laundry: Washer Hookup, Electric Dryer Hookup, Gas Dryer Hookup
Features
- Attic, High Speed Internet, Laminate Counters, Cable TV, Vaulted Ceiling(s), Wired for Data, Ceiling Fan(s), Gas Range Connection, Gas Oven Connection, Programmable Thermostat
- Flooring: Carpet, Tile, Vinyl
- Doors: Insulated Doors
- Windows: Vinyl, Insulated Windows
- Basement: None
- Number of fireplaces: 1
- Fireplace features: Gas Log, Gas Starter, Wood Burning
Interior area
- Total structure area: 1,317
- Total interior livable area: 1,317 sqft
Property
Parking
- Total spaces: 2
- Parking features: Attached, Garage
- Attached garage spaces: 2
Features
- Levels: One
- Stories: 1
- Patio & porch: Covered, Deck, Porch
- Exterior features: None
- Pool features: None
- Fencing: Full,Privacy
Lot
- Size: 7,187 Square Feet
- Features: Mature Trees
Details
- Additional structures: Storage
- Parcel number: 50165942252460
Construction
Type & style
- Home type: SingleFamily
- Architectural style: Contemporary
- Property subtype: Single Family Residence
Materials
- Stone, Wood Frame
- Foundation: Slab
- Roof: Asphalt,Fiberglass
Condition
- Year built: 1983
Utilities & green energy
- Sewer: Public Sewer
- Water: Public
- Utilities for property: Cable Available, Electricity Available, Natural Gas Available, High Speed Internet Available, Phone Available, Water Available
Green energy
- Energy efficient items: Appliances, Doors, Windows
Community & HOA
Community
- Security: No Safety Shelter, Security System Owned, Smoke Detector(s)
- Subdivision: Sunwood Hills Iii
HOA
- Has HOA: No
Location
- Region: Tulsa
Financial & listing details
- Price per square foot: $156/sqft
- Tax assessed value: $134,774
- Annual tax amount: $1,988
- Date on market: 8/18/2026
- Cumulative days on market: 19 days
- Listing terms: Conventional,FHA,Other,State Bond,VA Loan
Estimated market value
Not available
Estimated sales range
Not available
Not available
Price history
| Date | Event | Price |
|---|---|---|
| 8/21/2026 | Pending sale | $205,000$156/sqft |
Source: | ||
| 8/20/2026 | Listed for sale | $205,000+105%$156/sqft |
Source: | ||
| 11/29/2013 | Sold | $100,000-8.3%$76/sqft |
Source: | ||
| 10/16/2013 | Price change | $109,000-0.9%$83/sqft |
Source: Keller Williams Realty #1319556 Report a problem | ||
| 9/13/2013 | Price change | $110,000-2.6%$84/sqft |
Source: Keller Williams Realty #1319556 Report a problem | ||
| 8/1/2013 | Price change | $112,900-0.9%$86/sqft |
Source: Keller Williams Realty #1319556 Report a problem | ||
| 7/23/2013 | Price change | $113,900-1%$86/sqft |
Source: Keller Williams Realty #1319556 Report a problem | ||
| 6/17/2013 | Listed for sale | $115,000+12.7%$87/sqft |
Source: Keller Williams Realty #1319556 Report a problem | ||
| 1/3/2006 | Sold | $102,000$77/sqft |
Source: Public Record Report a problem | ||
Public tax history
| Year | Property taxes | Tax assessment |
|---|---|---|
| 2025 | $1,988 +8.2% | $14,826 +5% |
| 2024 | $1,838 +7.4% | $14,119 +5% |
| 2023 | $1,712 +0.7% | $13,447 +5% |
| 2022 | $1,700 +3.9% | $12,807 +5% |
| 2021 | $1,635 +5.4% | $12,196 +5% |
| 2020 | $1,551 -3.6% | $11,616 |
| 2019 | $1,609 0% | $11,616 |
| 2018 | $1,609 +1.3% | $11,616 |
| 2017 | $1,588 +1.9% | $11,616 +0.6% |
| 2016 | $1,559 | $11,550 +5% |
| 2015 | $1,559 +4.8% | $11,000 |
| 2014 | $1,488 | $11,000 -4.8% |
| 2013 | -- | $11,556 |
| 2012 | -- | $11,556 |
| 2011 | -- | $11,556 |
| 2010 | -- | $11,556 |
| 2009 | -- | $11,556 +2% |
| 2008 | -- | $11,330 +1% |
| 2007 | -- | $11,220 |
| 2006 | -- | $11,220 +17.9% |
| 2005 | -- | $9,517 +5% |
| 2004 | $985 | $9,064 +1% |
| 2003 | -- | $8,976 +4.1% |
| 2002 | -- | $8,622 +5% |
| 2001 | -- | $8,211 +5% |
| 2000 | -- | $7,821 |
Find assessor info on the county website
Monthly payment
Est. payment
Payment breakdown
Explore the cost of this home by adjusting the details. Changes won't be saved.Climate risks
Neighborhood: Sunwood Hills
Nearby schools
Schools provided by the listing agent
- Elementary: Country Lane
- High: Broken Arrow
- District: Broken Arrow - Sch Dist (3)
Source: MLS Technology, Inc.. This data may not be complete. We recommend contacting the local school district to confirm school assignments for this home.


