Completely renovated and move-in ready! This beautifully updated 3-bedroom ranch offers the perfect blend of modern finishes and small-town charm in the heart of Huntertown. Inside, you'll find an open layout featuring all new flooring, doors, trim, paint, lighting and windows throughout. The kitchen has been completely remodeled with new cabinetry, countertops, and all new appliances, including the washer and dryer. The bathroom has also been fully updated. Enjoy peace of mind with major mechanical updates, including a water heater that's just 1 year old and an HVAC system replaced only 2 years ago. The attached 1-car garage and storage shed provide plenty of room for tools, toys, and seasonal storage. Step outside to a private backyard featuring a covered deck, mature trees, a wood privacy fence, and established landscaping beds ready for your personal touch. Whether you're relaxing with your morning coffee or entertaining friends and family, this outdoor space is ready to enjoy. Located in a golf cart-friendly community, you'll love the convenience and charm of Huntertown living. Take a leisurely golf cart ride to the local ice cream shop, parks, and community destinations while enjoying all this growing town has to offer. This is the turnkey home you've been waiting for!
Pending
$239,000
15115 Hedgebrook Dr, Huntertown, IN 46748
3beds
1,120sqft
Single Family Residence
Built in 1984
9,147 Square Feet Lot
$239,400 Zestimate®
$--/sqft
$-- HOA
What's special
Wood privacy fenceCovered deckStorage shedOpen layoutMature treesEstablished landscaping bedsNew cabinetry
- 47 days |
- 66 |
- 2 |
Likely to sell faster than
Zillow last checked:
Listing updated:
Listed by:
George S Raptis 260-710-1834,
Mike Thomas Assoc., Inc
Source: IRMLS,MLS#: 202621822
Facts & features
Interior
Bedrooms & bathrooms
- Bedrooms: 3
- Bathrooms: 1
- Full bathrooms: 1
- Main level bedrooms: 3
Bedroom 1
- Level: Main
Bedroom 2
- Level: Main
Kitchen
- Level: Main
- Area: 130
- Dimensions: 13 x 10
Living room
- Level: Main
- Area: 264
- Dimensions: 22 x 12
Heating
- Natural Gas, Forced Air
Cooling
- Central Air
Appliances
- Included: Disposal, Range/Oven Hk Up Gas/Elec, Dishwasher, Microwave, Refrigerator, Washer, Dryer-Electric, Electric Range
- Laundry: Electric Dryer Hookup
Features
- Entrance Foyer
- Has basement: No
- Attic: Storage
- Has fireplace: No
- Fireplace features: None
Interior area
- Total structure area: 1,120
- Total interior livable area: 1,120 sqft
- Finished area above ground: 1,120
- Finished area below ground: 0
Video & virtual tour
Property
Parking
- Total spaces: 1
- Parking features: Attached, Garage Door Opener
- Attached garage spaces: 1
Features
- Levels: One
- Stories: 1
- Patio & porch: Deck Covered, Porch Covered
- Fencing: Privacy,Wood
Lot
- Size: 9,147 Square Feet
- Dimensions: 70x128
- Features: Level, City/Town/Suburb
Details
- Additional structures: Shed
- Parcel number: 020217451007.000058
Construction
Type & style
- Home type: SingleFamily
- Architectural style: Ranch
- Property subtype: Single Family Residence
Materials
- Brick, Vinyl Siding
- Foundation: Slab
Condition
- New construction: No
- Year built: 1984
Utilities & green energy
- Sewer: City
- Water: City
Community & HOA
Community
- Subdivision: Hunters Ridge
Location
- Region: Huntertown
Financial & listing details
- Tax assessed value: $202,100
- Annual tax amount: $2,898
- Date on market: 6/5/2026
Estimated market value
$239,400
$227,000 - $251,000
$1,468/mo
Price history
| Date | Event | Price |
|---|---|---|
| 6/9/2026 | Pending sale | $239,000 |
Source:  IRMLS #202621822 Report a problem IRMLS #202621822 Report a problem | ||
| 6/5/2026 | Listed for sale | $239,000+77% |
Source: IRMLS #202621822 Report a problem | ||
| 2/27/2021 | Listing removed | -- |
Source: Owner Report a problem | ||
| 9/16/2020 | Listing removed | $1,300$1/sqft |
Source: Owner Report a problem | ||
| 9/11/2020 | Sold | $135,000+3.9%$121/sqft |
Source: Agent Provided Report a problem | ||
| 9/11/2020 | Listed for rent | $1,300$1/sqft |
Source: Owner Report a problem | ||
| 8/11/2020 | Listed for sale | $129,900$116/sqft |
Source: CENTURY 21 Bradley Realty, Inc #202031461 Report a problem | ||
Public tax history
| Year | Property taxes | Tax assessment |
|---|---|---|
| 2025 | $2,883 +0.5% | $202,100 +12.3% |
| 2024 | $2,869 +28.5% | $180,000 +6.1% |
| 2023 | $2,234 +9.9% | $169,700 +17.2% |
| 2022 | $2,033 +373.1% | $144,800 +15.3% |
| 2021 | $430 +15.2% | $125,600 +12% |
| 2020 | $373 -11.3% | $112,100 +10.1% |
| 2019 | $421 -14.5% | $101,800 -0.2% |
| 2018 | $492 +2.2% | $102,000 +11.7% |
| 2017 | $482 +10.9% | $91,300 +4% |
| 2016 | $434 -5.2% | $87,800 +6.3% |
| 2014 | $458 -7.8% | $82,600 -1% |
| 2013 | $497 +2.7% | $83,400 +1.2% |
| 2011 | $484 | $82,400 +0.9% |
| 2010 | -- | $81,700 +12.4% |
| 2007 | -- | $72,700 +15.2% |
| 2005 | -- | $63,100 |
| 2004 | -- | $63,100 +75.3% |
| 2001 | -- | $36,000 +200% |
| 1999 | -- | $12,000 |
Find assessor info on the county website
Monthly payment
Est. payment
Payment breakdown
Explore the cost of this home by adjusting the details. Changes won't be saved.Climate risks
Neighborhood: 46748
Nearby schools
GreatSchools rating
- 5/10Huntertown Elementary SchoolGrades: K-5Distance: 0.5 mi
- 7/10Carroll Middle SchoolGrades: 6-8Distance: 2.2 mi
- 9/10Carroll High SchoolGrades: 9-12Distance: 2.9 mi
Schools provided by the listing agent
- Elementary: Huntertown
- Middle: Carroll
- High: Carroll
- District: Northwest Allen County
Source: IRMLS. This data may not be complete. We recommend contacting the local school district to confirm school assignments for this home.
- $208,9003 bd1 ba1k sqft15121 Hedgebrook Dr, Huntertown, IN 46748Off Market
- $243,3003 bd1 ba1.4k sqft15107 Hedgebrook Dr, Huntertown, IN 46748Off Market
- $199,0003 bd1 ba988 sqft1404 Rabbit Run, Huntertown, IN 46748Off Market
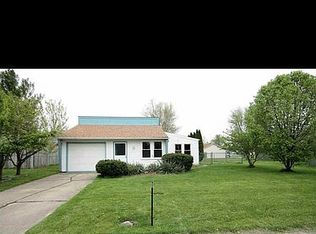
- $227,2003 bd2 ba1.1k sqft15127 Hedgebrook Dr, Huntertown, IN 46748Off Market
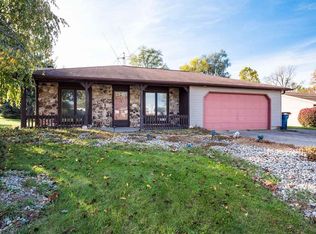
- $234,8003 bd2 ba1.3k sqft15112 Hedgebrook Dr, Huntertown, IN 46748Off Market
- $186,9003 bd1 ba984 sqft1410 Rabbit Run, Huntertown, IN 46748Off Market
- $223,8003 bd1 ba1.1k sqft15118 Hedgebrook Dr, Huntertown, IN 46748Off Market
- $240,0003 bd2 ba1.5k sqft15110 Hedgebrook Dr, Huntertown, IN 46748Off Market
A local agent can set up tours, give advice and negotiate with sellers.
Similar homes
- $259,9003 bd2 ba1.2k sqft2902 Marguerite Dr, Huntertown, IN 46748For Sale
 MLS ID #202627241, Bradley D Noll, Noll Team Real Estate. IRMLS
 - $319,9003 bd2 ba1.3k sqft1114 Herdsman Blvd, Huntertown, IN 46748For Sale
 MLS ID #202624713, Elizabeth A Urschel, CENTURY 21 Bradley Realty, Inc. IRMLS
 - $260,0003 bd2 ba1.3k sqft11925 Dark Hollow Ct, Fort Wayne, IN 46818For Sale
 MLS ID #202626684, Elleanor McClain, Anthony REALTORS. IRMLS
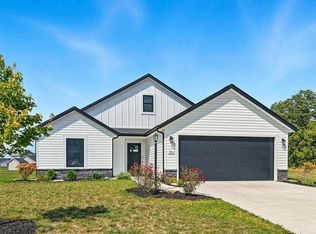
 - $329,9993 bd2 ba1.4k sqft1136 Herdsman Blvd, Huntertown, IN 46748For Sale
 MLS ID #202602095, Brock Noye, Noll Team Real Estate. IRMLS
 - $299,9003 bd2 ba1.4k sqft17304 Hummelstone Run, Huntertown, IN 46748For SaleMLS ID #202608774, Kerri Patrick, Making Moves Real Estate LLC. IRMLS
- $329,0004 bd3 ba1.6k sqft16790 Hatstick Ct, Fort Wayne, IN 46845For SaleMLS ID #202628689, Alyssa Schendel, North Eastern Group Realty. IRMLS
- $255,0003 bd2 ba1.4k sqft9023 Trier Rd, Fort Wayne, IN 46815For SaleMLS ID #202629001, Cindy Bluhm, Mike Thomas Assoc., Inc. IRMLS
- $260,0003 bd2 ba1.6k sqft1002 Crowder Ct, Fort Wayne, IN 46825For SaleMLS ID #202620797, Jacob Parnin, CENTURY 21 Bradley Realty, Inc. IRMLS
- $234,9993 bd2 ba1.3k sqft1805 Paveys Glen Run, Fort Wayne, IN 46804For SaleMLS ID #202621892, Santino Zurzolo, Corporate Commercial Group. IRMLS
- $340,0003 bd2 ba1.3k sqft15366 Brimwillow Dr, Huntertown, IN 46748For SaleMLS ID #202539326, Isaac Villavicencio, ADT Realty. IRMLS
- $241,9003 bd2 ba1.4k sqft7211 Chivington Dr, Fort Wayne, IN 46815For SaleMLS ID #202625361, Thad Wagner, CENTURY 21 Bradley Realty, Inc. IRMLS
- $244,0003 bd2 ba1.3k sqft6806 Malvern Dr, Fort Wayne, IN 46816For SaleMLS ID #202625680, Sabrina Phyo, Uptown Realty Group. IRMLS
- $239,9003 bd2 ba1.2k sqft4009 Nadina Cv, Fort Wayne, IN 46815For SaleMLS ID #202626737, Jacob C McAfee, CENTURY 21 Bradley Realty, Inc. IRMLS
- $300,0003 bd3 ba1.6k sqft12027 Tapered Bank Run, Fort Wayne, IN 46818For SaleMLS ID #202627626, Beth Goldsmith, North Eastern Group Realty. IRMLS
- $215,0003 bd3 ba1.3k sqft4504 Woodway Dr, Fort Wayne, IN 46835For SaleMLS ID #202622465, Ahtway Freeda, Allure Realty LLC. IRMLS
- $--2 bd1 ba1k sqft2005 Bowie Ct, Kendallville, IN 46755AuctionServiceLink Auction
- $250,0003 bd2 ba1.4k sqft7409 Parliament Pl, Fort Wayne, IN 46835For SaleMLS ID #202620581, Scott Marker, United Country Real Estate/Anchor Realty. IRMLS
- $250,0003 bd2 ba1.2k sqft5230 Salt Trail Canyon Pass, Fort Wayne, IN 46808For SaleMLS ID #202626739, Jacob C McAfee, CENTURY 21 Bradley Realty, Inc. IRMLS
- $249,9003 bd2 ba1.2k sqft3914 Thornbury Pl, Fort Wayne, IN 46804For SaleMLS ID #202624192, Bradley Reinking, Keller Williams Realty Group. IRMLS
- $259,9003 bd2 ba1.2k sqft9928 Ballymore Dr, Fort Wayne, IN 46835For SaleMLS ID #202627591, Scott C Pressler, Keller Williams Realty Group. IRMLS
