Skip main navigation
Sold for $300,000
  • Zestimate®
    $300,000

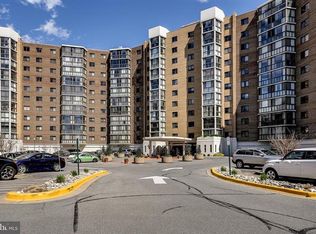
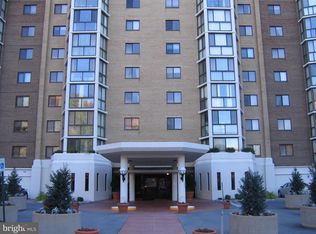
    15115 Interlachen Dr #3-621, Silver Spring, MD 20906

    3beds
    1,530sqft
    Condominium
    Built in 1984
    -- sqft lot
    $300,000 Zestimate®
    $196/sqft
    $2,909 Estimated rent

    Home value

    $300,000

    $279,000 - $324,000

    $2,909/mo

    Zestimate® history
    Loading
    Loading...

    Owner options

    List your home for rent

    $2,909/mo

    Rent Zestimate®

    Find your next renter with Zillow Rental Manager. Plus, with online applications, you can quickly screen prospective tenants – for free.

    Learn more

    $2,909/mo

    Rent Zestimate®

    Refinance and save

    $1,942/mo

    Est. payment

    Refinancing to a lower rate could help reduce your monthly payments and save thousands over the life of the loan.

    See today's rates

    $1,942/mo

    Est. payment

    Explore your selling options

    Work with a Zillow partner agent

    Leverage their expertise and Zillow's premium Showcase listings to get your home seen by more buyers.

    Get started

    List with your own agent

    Get your home in front of millions of buyers by listing it on Zillow.

    Learn how to do it

    Sell it yourself

    Take full control of how buyers see your home on Zillow by listing For Sale by Owner (FSBO).

    List your home

    What's special

    Renovated galley kitchenWalk-in closetAdditional closetStackable washer and dryerNew brushed nickel chandelierDressing areaFreshly painted
    LARGE PRICE IMPROVEMENT Beautifully updated three-bedroom M model condominium in The Greens, one of the premier neighborhoods within this vibrant 55+ community. Freshly painted and featuring new wood-look flooring throughout, this spacious residence offers an ideal blend of comfort, style, and convenience. The expansive living room opens to an enclosed balcony with a ceiling fan and a peaceful, partially wooded view. The adjoining dining room is highlighted by a new brushed nickel chandelier. The renovated galley kitchen features light cherry cabinetry, granite countertops, a subway tile backsplash, tile flooring, and new stainless-steel appliances. The side-by-side refrigerator includes in-door ice and water. Exclusive to the three-bedroom model, the convenient powder room is perfect for guests. The private primary suite offers space for a king-sized bed, a dressing area, walk-in closet, additional closet, and an updated en-suite bath with a step-in shower. The split-bedroom floor plan provides exceptional privacy. The second bedroom is ideal as a guest room, den, or home office. The generously sized third bedroom is located across from the second full bath with a tub/shower combination. A stackable washer and dryer and the HVAC system are conveniently located nearby. Custom window shades, updated lighting, and numerous thoughtful improvements complete the home. A separate locked storage room #29 on the lower level conveys with the unit. Enjoy the unmatched lifestyle this award-winning active adult community offers, including golf, tennis, pickleball, indoor and outdoor swimming pools, fitness center, restaurants, clubs, classes, and countless social activities. The monthly condominium fee includes water and sewer, trash removal, basic cable TV and internet, complimentary internal bus service, and the community's twice-monthly newspaper.

    Zillow last checked:

    Listing updated:

    Listed by:

    Rick Winkler 301-404-3105,

    Weichert, REALTORS,

    Co-Listing Agent: Sudha Baxter 202-368-8536,

    Weichert, REALTORS

    Bought with:

    Lloidy Guevara, MRIS

    EXP Realty, LLC

    Source: Bright MLS,MLS#: MDMC2249698MLS Logo

    Facts & features

    Interior

    Bedrooms & bathrooms
    • Bedrooms: 3
    • Bathrooms: 3
    • Full bathrooms: 2
    • 1/2 bathrooms: 1
    • Main level bathrooms: 3
    • Main level bedrooms: 3
    Basement
    • Area: 0
    Heating
    • Heat Pump, Electric
    Cooling
    • Central Air, Electric
    Appliances
    • Included: Microwave, Dishwasher, Disposal, Dryer, Refrigerator, Ice Maker, Cooktop, Washer, Water Heater, Gas Water Heater
    • Laundry: Dryer In Unit, Main Level, Washer In Unit, In Unit
    Features
    • Combination Dining/Living
    • Has basement: No
    • Has fireplace: No
    Interior area
    • Total structure area: 1,530
    • Total interior livable area: 1,530 sqft
    • Finished area above ground: 1,530
    • Finished area below ground: 0

    Property

    Parking
    • Parking features: Paved, Unassigned, Parking Lot
    Accessibility
    • Accessibility features: Accessible Elevator Installed
    Features
    • Levels: One
    • Stories: 1
    • Pool features: Community
    • Has view: Yes
    • View description: Trees/Woods
    Details
    • Additional structures: Above Grade, Below Grade
    • Parcel number: 161302682964
    • Zoning: PRC
    • Special conditions: Standard

    Construction

    Type & style
    • Home type: Condo
    • Architectural style: Traditional
    • Property subtype: Condominium
    • Attached to another structure: Yes
    Materials
    • Brick, Block
    Condition
    • Very Good
    • New construction: No
    • Year built: 1984
    Details
    • Builder model: M

    Utilities & green energy

    • Sewer: Public Sewer
    • Water: Public

    Community & HOA

    Community
    • Security: 24 Hour Security, Main Entrance Lock
    • Condo and coop fee: $1,192 monthly
    • Senior community: Yes
    • Subdivision: Leisure World
    HOA
    • Has HOA: Yes
    • Amenities included: Art Studio, Bank / Banking On-site, Bar/Lounge, Billiard Room, Cable TV, Clubhouse, Community Center, Common Grounds, Fitness Center, Gated, Golf Course Membership Available, Jogging Path, Newspaper Service, Indoor Pool, Pool, Retirement Community, Security, Tennis Court(s)
    • Services included: Bus Service, Broadband, Cable TV, Common Area Maintenance, Maintenance Structure, Health Club, Internet, Maintenance Grounds, Management, Pool(s), Road Maintenance, Security, Sewer, Snow Removal, Trash, Water
    • HOA name: LEISURE WORLD
    • Second HOA name: Greens Two
    Location
    • Region: Silver Spring

    Financial & listing details

    • Price per square foot: $196/sqft
    • Tax assessed value: $274,833
    • Annual tax amount: $3,047
    • Date on market: 8/6/2026
    • Listing agreement: Exclusive Agency
    • Listing terms: Cash,Conventional
    • Ownership: Condominium

    Price history

    DateEventPrice
    10/6/2026Sold$300,000-7.7%$196/sqft
    Source: Bright MLS #MDMC2249698 Report a problem
    9/28/2026Contingent$325,000$212/sqft
    Source: Bright MLS #MDMC2249698 Report a problem
    9/10/2026Price change$325,000-5.8%$212/sqft
    Source: Bright MLS #MDMC2249698 Report a problem
    8/6/2026Listed for sale$345,000-9%$225/sqft
    Source: Bright MLS #MDMC2249698 Report a problem
    7/4/2026Listing removed$379,000$248/sqft
    Source: Bright MLS #MDMC2219012 Report a problem
    5/20/2026Price change$379,000-1.8%$248/sqft
    Source: Bright MLS #MDMC2219012 Report a problem
    3/1/2026Listed for sale$386,000+60.8%$252/sqft
    Source: Bright MLS #MDMC2219012 Report a problem
    6/9/2023Listing removed--
    Source: Bright MLS #MDMC757400 Report a problem
    7/1/2021Sold$240,000-9.4%$157/sqft
    Source: Public Record Report a problem
    5/15/2021Contingent$265,000$173/sqft
    Source: Bright MLS #MDMC757400 Report a problem
    5/7/2021Listed for sale$265,000+3.9%$173/sqft
    Source: Bright MLS #MDMC757400 Report a problem
    4/5/2011Sold$255,000-4.1%$167/sqft
    Source: Public Record Report a problem
    10/2/2010Price change$265,900-3.3%$174/sqft
    Source: Cathy Gilmour Real Estate, Inc. #MC7185525 Report a problem
    6/3/2010Price change$275,000-8%$180/sqft
    Source: Cathy Gilmour Real Estate, Inc. #MC7185525 Report a problem
    3/20/2010Price change$299,000-6.6%$195/sqft
    Source: Cathy Gilmour Real Estate, Inc. #MC7185525 Report a problem
    10/19/2009Listed for sale$320,000$209/sqft
    Source: Cathy Gilmour Real Estate, Inc. #MC7185525 Report a problem

    Public tax history

    YearProperty taxesTax assessment
    2026$3,250 +6.7%$274,833 +6.5%
    2025$3,047 +9.6%$258,167 +6.9%
    2024$2,780 -0.1%$241,500
    2023$2,783 +4.4%$241,500
    2022$2,665 -17.1%$241,500 -17.2%
    2021$3,214 +6.6%$291,500 +6.7%
    2020$3,014 +15.6%$273,167 +15.5%
    2019$2,608 -0.2%$236,500
    2018$2,613 -1.9%$236,500 +2.2%
    2017$2,664 +36.8%$231,500 +2.2%
    2016$1,948 $226,500 +2.3%
    2015$1,948 $221,500
    2014$1,948 $221,500
    2013-- $221,500 -8.3%
    2012-- $241,500
    2011-- $241,500
    2010-- $241,500 -42.1%
    2009-- $416,900 +10.1%
    2008-- $378,566 +11.3%
    2007-- $340,233 +12.7%
    2006-- $301,900 +7.7%
    2005-- $280,232 +8.4%
    2004-- $258,566 +9.1%
    2003-- $236,900
    2002-- $236,900
    2001-- $236,900
    Find assessor info on the county website

    Neighborhood: Leisure World

    Nearby schools

    GreatSchools rating
    Schools provided by the listing agent
    • District: Montgomery County Public Schools

    Source: Bright MLS. This data may not be complete. We recommend contacting the local school district to confirm school assignments for this home.

    Get a cash offer in 3 minutes
    Find out how much your home could sell for in as little as 3 minutes with a no-obligation cash offer.
    Estimated market value

    $300,000

    Get a cash offer in 3 minutes
    Find out how much your home could sell for in as little as 3 minutes with a no-obligation cash offer.
    Estimated market value

    $300,000