Skip main navigation
Sold
  • Listed by: Keller Williams-Premier Prtnrs • Charity Watkins
    Bought with: Keller Williams-Premier Prtnrs
    $950,000

    15115 Labrador Lane SW, Rochester, WA 98579

    3beds
    8,032sqft
    Single Family Residence
    Built in 2018
    19 Acres Lot
    $950,100 Zestimate®
    $118/sqft
    $4,921 Estimated rent

    Home value

    $950,100

    $903,000 - $998,000

    $4,921/mo

    Zestimate® history
    Loading
    Loading...

    Owner options

    List your home for rent

    $4,921/mo

    Rent Zestimate®

    Find your next renter with Zillow Rental Manager. Plus, with online applications, you can quickly screen prospective tenants – for free.

    Learn more

    $4,921/mo

    Rent Zestimate®

    Refinance and save

    $5,782/mo

    Est. payment

    Refinancing to a lower rate could help reduce your monthly payments and save thousands over the life of the loan.

    See today's rates

    $5,782/mo

    Est. payment

    Explore your selling options

    Work with a Zillow partner agent

    Leverage their expertise and Zillow's premium Showcase listings to get your home seen by more buyers.

    Get started

    List with your own agent

    Get your home in front of millions of buyers by listing it on Zillow.

    Learn how to do it

    Sell it yourself

    Take full control of how buyers see your home on Zillow by listing For Sale by Owner (FSBO).

    List your home

    What's special

    Abundant natural lightPolyurethane on exteriorAdvanced water filtration
    One-of-a-Kind Geodesic Dome Home on 19 Acres. This unique home offers unmatched strength, and architectural beauty. This home will be featured in HGTV Zillow Gone Wild coming soon April 2026! Features include dual-opening 4 car garage, brand-new Fisher & Paykel appliances including a hibachi grill, deep fryer, conventional stove top with two burners, and conventional air fryer/microwave. Whatever you'd like to make, this kitchen is equipped with the tools! The exterior is about 3 inches of concrete along with 3-4 inches of polyurethane foam insulation ensuring the dome naturally regulates indoor temperatures, staying 60°–75° year-round without central heat or AC needed. (there are 2 electric fireplaces and one wall heater if you want it to be warmer...Interior boasts 3 beds + loft with 3 baths, plus an expansive second dome space for a recreation room, or office, or living room. Primary suite upstairs includes full bath, walk-in closet, and hidden bonus room, along with washer/dryer hook ups for upstairs laundry. Additional highlights: advanced water filtration, digital well monitoring, abundant natural light, and resilient construction. A rare must-see combining privacy, & innovation and unmatched structural integrity. (Some photos are virtually staged.)

    Zillow last checked:

    Listing updated:

    Listed by:

    Charity Watkins,

    Keller Williams-Premier Prtnrs

    Bought with:

    Charity Watkins, 131248

    Keller Williams-Premier Prtnrs

    Source: NWMLS as distributed by MLS GRID,MLS#: 2460709MLS Logo

    Facts & features

    Interior

    Bedrooms & bathrooms
    • Bedrooms: 3
    • Bathrooms: 3
    • Full bathrooms: 3
    • Main level bathrooms: 1
    • Main level bedrooms: 2
    Primary bedroom
    • Level: Second
    Bedroom
    • Level: Main
    Bedroom
    • Level: Main
    Bathroom full
    • Level: Main
    Bathroom full
    • Level: Second
    Bathroom full
    • Level: Second
    Bonus room
    • Level: Main
    Dining room
    • Level: Main
    Entry hall
    • Level: Main
    Entry hall
    • Level: Second
    Kitchen with eating space
    • Level: Main
    Heating
    • Fireplace, See Remarks, Wall Furnace, Electric
    Cooling
    • Has cooling: Yes
    Appliances
    • Included: Dryer, Microwave, Refrigerator, Stove(s)/Range(s), Washer, Dryer(s), Microwave(s), Refrigerator(s), Washer(s), Water Heater: INSTANT ON-TANKLESS
    Features
    • Bath Off Primary, Ceiling Fan(s), Dining Room, Loft
    • Flooring: Concrete, Engineered Hardwood
    • Windows: Dbl Pane/Storm Window
    • Basement: None
    • Number of fireplaces: 2
    • Fireplace features: Electric, Main Level: 2, Fireplace
    Interior area
    • Total structure area: 8,032
    • Total interior livable area: 8,032 sqft

    Property

    Parking
    • Total spaces: 4
    • Parking features: Detached Garage
    • Has garage: Yes
    • Covered spaces: 4
    Features
    • Levels: Two
    • Stories: 2
    • Entry location: Main,Upper (2nd Floor)
    • Patio & porch: Bath Off Primary, Ceiling Fan(s), Dbl Pane/Storm Window, Dining Room, Fireplace, Loft, Vaulted Ceiling(s), Walk-In Closet(s), Water Heater
    • Has view: Yes
    • View description: Mountain(s), Territorial
    Lot
    • Size: 19 Acres
    • Features: Open Lot, Fenced-Partially, High Speed Internet, Patio
    • Topography: Level,Partial Slope,Sloped
    • Residential vegetation: Brush, Garden Space, Pasture, Wooded
    Details
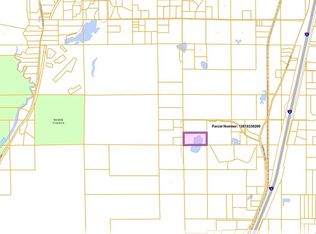
    • Parcel number: 13613440300
    • Zoning description: Jurisdiction: County
    • Special conditions: Standard

    Construction

    Type & style
    • Home type: SingleFamily
    • Architectural style: A-Frame,2 Story
    • Property subtype: Single Family Residence
    Materials
    • Cement/Concrete, See Remarks
    • Foundation: Poured Concrete
    • Roof: See Remarks
    Condition
    • Very Good
    • Year built: 2018
    • Major remodel year: 2018

    Utilities & green energy

    • Electric: Company: PSE
    • Sewer: Septic Tank, Company: SEPTIC
    • Water: Individual Well, Company: well
    • Utilities for property: Dish, Starlink & Via Sat.

    Community & HOA

    Community
    • Subdivision: Rochester
    Location
    • Region: Rochester

    Financial & listing details

    • Price per square foot: $118/sqft
    • Tax assessed value: $708,100
    • Annual tax amount: $6,548
    • Date on market: 2/8/2026
    • Cumulative days on market: 164 days
    • Listing terms: Conventional,USDA Loan
    • Inclusions: Dryer(s), Microwave(s), Refrigerator(s), Stove(s)/Range(s), Washer(s)

    Price history

    DateEventPrice
    6/30/2026Sold$950,000-5%$118/sqft
    Source: NWMLS as distributed by MLS GRID #2460709 Report a problem
    5/19/2026Pending sale$1,000,000$125/sqft
    Source: NWMLS as distributed by MLS GRID #2460709 Report a problem
    4/21/2026Price change$1,000,000-9.1%$125/sqft
    Source: NWMLS as distributed by MLS GRID #2460709 Report a problem
    4/1/2026Listed for sale$1,100,000+816.7%$137/sqft
    Source: NWMLS as distributed by MLS GRID #2460709 Report a problem
    6/16/2017Sold$120,000$15/sqft
    Source: NWMLS as distributed by MLS GRID #1046034 Report a problem

    Public tax history

    YearProperty taxesTax assessment
    2024$6,548 +6%$708,100 +8.5%
    2023$6,178 -6.5%$652,800 -11.5%
    2022$6,610 +9.7%$737,600 +24.9%
    2021$6,026 +41.1%$590,400 +72.9%
    2020$4,270 +122.5%$341,500 +15.6%
    2019$1,919 +54.4%$295,400 +77.8%
    2018$1,243 -0.4%$166,100 +97.2%
    2017$1,248 $84,250 -8.8%
    2016$1,248 $92,350 -4%
    2014$1,248 $96,150 +0.4%
    2013-- $95,750
    2012$1,083 --
    2011-- --
    2010-- --
    2009$1,699 --
    Find assessor info on the county website

    Neighborhood: 98579

    Nearby schools

    GreatSchools rating
    Schools provided by the listing agent
    • Elementary: Rochester Primary Sc
    • Middle: Rochester Mid
    • High: Rochester High

    Source: NWMLS as distributed by MLS GRID. This data may not be complete. We recommend contacting the local school district to confirm school assignments for this home.

    Get pre-qualified for a loan
    At Zillow Home Loans, we can pre-qualify you in as little as 5 minutes with no impact to your credit score.

    An equal housing lender. NMLS #10287.