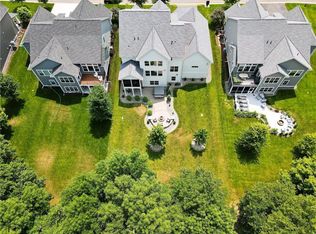
This exquisite home checks all the boxes! Nestled on a private cul-de-sac in highly sought after Tributary Crossing. 1/2-acre lot offering a breathtaking setting backed to Foster Lake in St. Michael. Fantastic neighborhood amenities with deeded, association access to enjoy a lifetime of unforgettable memories on the neighborhood fishing dock, canoeing, kayaking, walking trails, community play park and swimming pool. Meticulous craftsmanship presented in this 2018 built, Robert Thomas Homes with an exceptionally cozy; yet luxurious, stylish design. Long list of custom features throughout. Open-concept w/ two story, vaulted great room features dark walnut beams and floor to ceiling, stone fireplace. Thoughtful mix of white woodwork, cabinetry and doors highlighted by beautiful natural wood accents. Gourmet kitchen with an oversized island, quartz countertops, and a huge walk-in pantry. Bonus nook off the kitchen and spacious informal dining areas. The upper level features a dreamy primary suite with its own lake views, elegant bath, and walk-in closet. Room for all w/ 4 spacious bedrooms on the upper level including 2nd and 3rd bedrooms that share their own Jack-n-Jill bathroom. The 4th bed up is very special and offers a fabulous guest suite option with its own private bath, walk-in closet. OTHER standout features include a large mudroom w/ lockers and walk-in closet. 2nd level loft area and convenient upper laundry with a ton of cabinetry and storage. Enjoy all seasons in the screened porch and deck emphasized by amazing lake views and overlooking a serene, backyard retreat. The lower level is an entertainment retreat with custom built-ins, shelving, 2nd gas fireplace, 5th bedroom, future bar space and walk-out to the amazing, private patio. Other standout upgrades: Invisible pet fence, surround sound speakers on main. Don’t miss this highly-sought after neighborhood with short drive to nearby Fox Hollow Golf Course in St. Michael and Elk River schools. Timeless elegance and a rare opportunity home offering a perfect home setting, amazing lot, location, and ton of outdoor fun to be had in your own backyard! Elk River Schools OR options to enroll in STMA w-current neighborhood bus options. Don’t miss it!
Closed
Zillow last checked:
Listing updated:
Bought with:
Dean Zachman-Zachman Realty Group
RE/MAX Results
Source: NorthstarMLS as distributed by MLS GRID,MLS#: 6656585
Price history
| Date | Event | Price |
|---|---|---|
| 5/20/2025 | Sold | $982,000+0.7%$205/sqft |
Source:  NorthstarMLS as distributed by MLS GRID #6656585 Report a problem NorthstarMLS as distributed by MLS GRID #6656585 Report a problem | ||
| 4/2/2025 | Pending sale | $974,900$204/sqft |
Source: NorthstarMLS as distributed by MLS GRID #6656585 Report a problem | ||
| 3/14/2025 | Price change | $974,900-1.5%$204/sqft |
Source: NorthstarMLS as distributed by MLS GRID #6656585 Report a problem | ||
| 2/12/2025 | Listed for sale | $989,900+26.6%$207/sqft |
Source: NorthstarMLS as distributed by MLS GRID #6656585 Report a problem | ||
| 10/12/2018 | Sold | $782,205$163/sqft |
Source: NorthstarMLS as distributed by MLS GRID #5006329 Report a problem | ||
Nearby homes
Get a cash offer in 3 minutes
Find out how much your home could sell for in as little as 3 minutes with a no-obligation cash offer.
Estimated market value
$981,500
