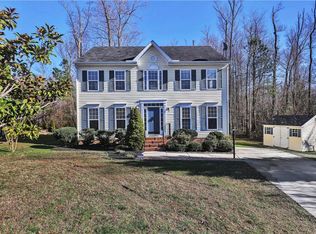
Nestled in a peaceful cul-de-sac, this charming two-story colonial offers the perfect blend of elegance and comfort. Situated on a generously sized homesite, this home is designed for both entertaining and everyday living.
Step inside to find a large formal living room and dining room, ideal for hosting gatherings or enjoying quiet moments. The kitchen is a chef's delight, featuring granite countertops, stainless steel appliances, and plenty of space for meal prep and casual dining.
Upstairs, you'll find three spacious bedrooms, including a tranquil primary suite, and the convenience of an upstairs laundry.
The outdoor space is equally impressive, with a large, newly renovated deck overlooking the backyard—perfect for summer barbecues, relaxing evenings, or making memories with family and friends.
Don't miss your chance to own this exceptional home in a desirable location. Schedule your private showing today!
Sold for $356,000
$356,000
15116 Alderwood Turn, Chester, VA 23831
3beds
1,886sqft
Single Family Residence
Built in 2001
0.62 Acres Lot
$366,200 Zestimate®
$189/sqft
$2,486 Estimated rent
Home value
$366,200
$341,000 - $392,000
$2,486/mo
Zestimate® history
Owner options
List your home for rent
$2,486/mo
Rent Zestimate®
Find your next renter with Zillow Rental Manager. Plus, with online applications, you can quickly screen prospective tenants – for free.
$2,486/mo
Rent Zestimate®
Refinance and save
$2,261/mo
Est. payment
Refinancing to a lower rate could help reduce your monthly payments and save thousands over the life of the loan.
$2,261/mo
Est. payment
Explore your selling options
Work with a Zillow partner agent
Leverage their expertise and Zillow's premium Showcase listings to get your home seen by more buyers.
Get startedList with your own agent
Get your home in front of millions of buyers by listing it on Zillow.
Learn how to do itSell it yourself
Take full control of how buyers see your home on Zillow by listing For Sale by Owner (FSBO).
List your homeWhat's special
Two-story colonialGranite countertopsPeaceful cul-de-sacSpacious bedroomsLarge newly renovated deckUpstairs laundryTranquil primary suite
Zillow last checked:
Listing updated:
Listed by:
Kathy Deal (540)226-2916,
Coldwell Banker Elite
Bought with:
Jessica Jones, 0225273109
Coldwell Banker Elite
Source: CVRMLS,MLS#: 2508548 Originating MLS: Central Virginia Regional MLS
Originating MLS: Central Virginia Regional MLSFacts & features
Interior
Bedrooms & bathrooms
- Bedrooms: 3
- Bathrooms: 3
- Full bathrooms: 2
- 1/2 bathrooms: 1
Primary bedroom
- Level: Second
- Dimensions: 0 x 0
Bedroom 2
- Level: Second
- Dimensions: 0 x 0
Bedroom 3
- Level: Second
- Dimensions: 0 x 0
Dining room
- Level: First
- Dimensions: 0 x 0
Family room
- Level: First
- Dimensions: 0 x 0
Other
- Description: Tub & Shower
- Level: Second
Half bath
- Level: First
Kitchen
- Level: First
- Dimensions: 0 x 0
Living room
- Level: First
- Dimensions: 0 x 0
Heating
- Forced Air, Heat Pump, Natural Gas
Cooling
- Electric
Features
- Has basement: No
- Attic: Access Only
Interior area
- Total interior livable area: 1,886 sqft
- Finished area above ground: 1,886
- Finished area below ground: 0
Property
Features
- Levels: Two
- Stories: 2
- Pool features: None
Lot
- Size: 0.62 Acres
- Features: Cul-De-Sac
Details
- Parcel number: 793640668000000
- Zoning description: R12
Construction
Type & style
- Home type: SingleFamily
- Architectural style: Colonial,Two Story
- Property subtype: Single Family Residence
Materials
- Vinyl Siding, Wood Siding
- Roof: Composition
Condition
- Resale
- New construction: No
- Year built: 2001
Utilities & green energy
- Sewer: Public Sewer
- Water: Public
Community & HOA
Community
- Subdivision: Ashley Forest
HOA
- Has HOA: Yes
- HOA fee: $120 annually
Location
- Region: Chester
Financial & listing details
- Price per square foot: $189/sqft
- Tax assessed value: $271,800
- Annual tax amount: $2,446
- Date on market: 7/2/2025
- Ownership: Individuals
- Ownership type: Sole Proprietor
Price history
| Date | Event | Price |
|---|---|---|
| 12/3/2025 | Sold | $356,000-3.3%$189/sqft |
Source:  CVRMLS #2508548 Report a problem CVRMLS #2508548 Report a problem | ||
| 10/31/2025 | Pending sale | $368,000$195/sqft |
Source: CVRMLS #2508548 Report a problem | ||
| 10/1/2025 | Listed for sale | $368,000$195/sqft |
Source: CVRMLS #2508548 Report a problem | ||
| 9/23/2025 | Pending sale | $368,000$195/sqft |
Source: CVRMLS #2508548 Report a problem | ||
| 7/31/2025 | Price change | $368,000-2.4%$195/sqft |
Source: CVRMLS #2508548 Report a problem | ||
| 4/2/2025 | Listed for sale | $377,000-0.5%$200/sqft |
Source: CVRMLS #2508548 Report a problem | ||
| 4/1/2025 | Listing removed | $379,000$201/sqft |
Source: CVRMLS #2429917 Report a problem | ||
| 1/18/2025 | Price change | $379,000-2.6%$201/sqft |
Source: CVRMLS #2429917 Report a problem | ||
| 1/2/2025 | Price change | $389,000-2%$206/sqft |
Source: CVRMLS #2429917 Report a problem | ||
| 11/15/2024 | Listed for sale | $397,000+30.5%$210/sqft |
Source: CVRMLS #2429917 Report a problem | ||
| 7/11/2024 | Sold | $304,111+140.6%$161/sqft |
Source: Public Record Report a problem | ||
| 4/2/2001 | Sold | $126,390$67/sqft |
Source: Public Record Report a problem | ||
Public tax history
| Year | Property taxes | Tax assessment |
|---|---|---|
| 2025 | $2,569 +5% | $288,600 +6.2% |
| 2024 | $2,446 +2% | $271,800 +3.1% |
| 2023 | $2,399 +11.5% | $263,600 +12.7% |
| 2022 | $2,151 +7% | $233,800 +10.4% |
| 2021 | $2,011 +3.7% | $211,700 +3.7% |
| 2020 | $1,940 +4.9% | $204,200 +4.9% |
| 2019 | $1,849 +2.2% | $194,600 +5.1% |
| 2018 | $1,809 +5.5% | $185,200 |
| 2017 | $1,715 | $185,200 +5.2% |
| 2016 | $1,715 -2.8% | $176,000 -2.9% |
| 2015 | $1,765 +1.2% | $181,200 +1.2% |
| 2014 | $1,743 | $179,000 +8.2% |
| 2013 | -- | $165,500 -2.4% |
| 2012 | -- | $169,500 -6.5% |
| 2011 | -- | $181,200 -5.6% |
| 2010 | -- | $191,900 +7.1% |
| 2009 | -- | $179,200 -8.5% |
| 2008 | -- | $195,900 +12.9% |
| 2007 | -- | $173,500 +32.2% |
| 2005 | -- | $131,200 +5.4% |
| 2004 | -- | $124,500 +0.6% |
| 2003 | -- | $123,800 +1.1% |
| 2002 | -- | $122,400 +572.5% |
| 2001 | -- | $18,200 |
Find assessor info on the county website
Neighborhood: 23831
Nearby homes
- $347,8003 bd3 ba1.8k sqft15111 Alderwood Turn, Chester, VA 23831Off Market
- $392,0004 bd3 ba2.3k sqft15110 Alderwood Turn, Chester, VA 23831Sold
- $6,5004.3 Acres3519 Alderwood Way, Chester, VA 23831Off Market
- $382,1004 bd2 ba2.1k sqft3607 Alderwood Way, Chester, VA 23831Off Market
- $361,9004 bd2 ba2.1k sqft15104 Alderwood Turn, Chester, VA 23831Off Market
- $347,6003 bd3 ba1.7k sqft3525 Alderwood Way, Chester, VA 23831Off Market
- $377,9004 bd3 ba2k sqft3613 Alderwood Way, Chester, VA 23831Off Market
- $374,6004 bd2 ba2.1k sqft3606 Alderwood Way, Chester, VA 23831Off Market
Nearby schools
GreatSchools rating
- 3/10Harrowgate Elementary SchoolGrades: PK-5Distance: 1.1 mi
- 2/10Carver Middle SchoolGrades: 6-8Distance: 1.1 mi
- 4/10Thomas Dale High SchoolGrades: 9-12Distance: 3.1 mi
Schools provided by the listing agent
- Elementary: Harrowgate
- Middle: Carver
- High: Thomas Dale
Source: CVRMLS. This data may not be complete. We recommend contacting the local school district to confirm school assignments for this home.
Get a cash offer in 3 minutes
Find out how much your home could sell for in as little as 3 minutes with a no-obligation cash offer.
Estimated market value
$366,200
Get a cash offer in 3 minutes
Find out how much your home could sell for in as little as 3 minutes with a no-obligation cash offer.
Estimated market value
$366,200
- Virginia
- Chesterfield County
- Colonial Heights
- 23831
- 15116 Alderwood Turn
Nearby cities
Nearby zip codes
Other Colonial Heights Topics
- Apartments for Rent in 23831
- Houses for Sale in 23831
- Houses for Rent in 23831
- 23831 Real Estate
- Colonial Heights Condos
- Houses for Sale in Colonial Heights
- Newest Listings in Colonial Heights
- Colonial Heights Home Values
- Colonial Heights Real Estate Agents
- Colonial Heights Refinance
- Colonial Heights Mortgage Rates
