Welcome to 15116 Celebrar Street, located in the prestigious gated golf course community of Rancho Murieta. This beautifully maintained home offers the perfect blend of comfort, elegance, and lifestyle living in one of the Sacramento region's most desirable private communities. Situated on a quiet street, this residence features inviting living spaces filled with natural light, spacious bedrooms, and a functional floor plan designed for both everyday living and entertaining. The kitchen opens seamlessly to the main living areas, creating a warm and welcoming atmosphere for family and guests alike. Step outside and enjoy the peaceful surroundings, mature landscaping, and the relaxed lifestyle that makes Rancho Murieta so special. Residents enjoy 24-hour guarded security, scenic lakes, walking trails, parks, and access to two championship golf courses, tennis and pickleball courts, dining, and a vibrant community atmosphere. Whether you are looking for a full-time residence, retirement retreat, or weekend getaway, 15116 Celebrar Street offers an exceptional opportunity to enjoy resort-style living just minutes from shopping, dining, and an easy commute to Sacramento and nearby wine country. New HVAC!!!
Active
Price cut: $14.1K (6/14)
$594,900
15116 Celebrar St, Sloughhouse, CA 95683
3beds
1,761sqft
Single Family Residence
Built in 1993
7,413 Square Feet Lot
$582,100 Zestimate®
$338/sqft
$174/mo HOA
What's special
Mature landscapingNew hvacPeaceful surroundingsWalking trailsSpacious bedroomsScenic lakes
- 66 days |
- 494 |
- 13 |
Zillow last checked:
Listing updated:
Listed by:
Sherrie Evpak DRE #01792768 916-467-6090,
Town and Country Real Estate
Source: MetroList Services of CA,MLS#: 226059071Originating MLS: MetroList Services, Inc.
Facts & features
Interior
Bedrooms & bathrooms
- Bedrooms: 3
- Bathrooms: 2
- Full bathrooms: 2
Rooms
- Room types: Master Bathroom, Master Bedroom, Family Room, Kitchen, Laundry
Primary bedroom
- Features: Ground Floor, Outside Access
Primary bathroom
- Features: Shower Stall(s), Double Vanity, Tile, Walk-In Closet(s), Window
Dining room
- Features: Dining/Living Combo
Kitchen
- Features: Pantry Cabinet, Granite Counters
Heating
- Central, Electric, Fireplace(s), Heat Pump
Cooling
- Ceiling Fan(s), Central Air, Heat Pump
Appliances
- Included: Built-In Electric Oven, Dishwasher, Disposal, Microwave, Electric Cooktop, Electric Water Heater
- Laundry: Laundry Room, Cabinets, Electric Dryer Hookup, Ground Floor, Hookups Only, Inside
Features
- Flooring: Tile, Wood, See Remarks
- Number of fireplaces: 1
- Fireplace features: Family Room
Interior area
- Total structure area: 0
- Total interior livable area: 1,761 sqft
Property
Parking
- Total spaces: 3
- Parking features: Attached, Garage Door Opener, Garage Faces Front, Golf Cart, Driveway
- Attached garage spaces: 3
- Has uncovered spaces: Yes
Features
- Levels: One
- Stories: 1
- Fencing: Back Yard,Wood,Fenced
Lot
- Size: 7,413 Square Feet
- Features: Auto Sprinkler F&R, Curb(s)/Gutter(s), Street Lights
- Topography: Level,Level
Details
- Parcel number: 12802400420000
- Zoning: RD-5
- Special conditions: Standard
Construction
Type & style
- Home type: SingleFamily
- Architectural style: Contemporary
- Property subtype: Single Family Residence
Materials
- Frame, Wood Siding
- Foundation: Concrete
- Roof: Tile
Condition
- Year built: 1993
Utilities & green energy
- Electric: 220 Volts in Kitchen, 220 Volts in Laundry
- Sewer: Public Sewer
- Water: Public, Water District
- Utilities for property: Public, Electric, Sewer In & Connected, Internet Available
Community & HOA
Community
- Features: Gated
- Subdivision: Rancho Murieta South
HOA
- Has HOA: Yes
- Amenities included: Playground, Dog Park, Golf Course, Tennis Court(s), Trail(s), Park
- Services included: Organized Activities, Maintenance Grounds, Management
- HOA fee: $174 monthly
Location
- Region: Sloughhouse
Financial & listing details
- Price per square foot: $338/sqft
- Tax assessed value: $355,486
- Annual tax amount: $3,977
- Price range: $594.9K - $594.9K
- Date on market: 5/16/2026
- Road surface type: Asphalt
Estimated market value
$582,100
$553,000 - $611,000
$2,855/mo
Price history
| Date | Event | Price |
|---|---|---|
| 6/14/2026 | Price change | $594,900-2.3%$338/sqft |
Source: MetroList Services of CA #226059071 Report a problem | ||
| 5/16/2026 | Listed for sale | $609,000+110%$346/sqft |
Source: MetroList Services of CA #226059071 Report a problem | ||
| 6/11/2025 | Listing removed | $2,600$1/sqft |
Source: Zillow Rentals Report a problem | ||
| 6/9/2025 | Listed for rent | $2,600+8.3%$1/sqft |
Source: Zillow Rentals Report a problem | ||
| 2/24/2021 | Listing removed | -- |
Source: Owner Report a problem | ||
| 7/22/2020 | Listing removed | $2,400$1/sqft |
Source: Owner Report a problem | ||
| 7/18/2020 | Listed for rent | $2,400$1/sqft |
Source: Owner Report a problem | ||
| 8/2/2013 | Sold | $290,000-3.3%$165/sqft |
Source: MetroList Services of CA #13036471 Report a problem | ||
| 6/27/2013 | Listed for sale | $300,000+56.3%$170/sqft |
Source: Vflyer Homes #13036471 Report a problem | ||
| 4/18/2012 | Sold | $192,000-45.5%$109/sqft |
Source: Public Record Report a problem | ||
| 9/28/2011 | Listing removed | -- |
Source: foreclosure.com Report a problem | ||
| 9/14/2011 | Listed for sale | -- |
Source: foreclosure.com Report a problem | ||
| 7/27/2004 | Sold | $352,000+40.8%$200/sqft |
Source: Public Record Report a problem | ||
| 11/18/2002 | Sold | $250,000+78.6%$142/sqft |
Source: Public Record Report a problem | ||
| 3/30/1998 | Sold | $140,000-9.7%$80/sqft |
Source: Public Record Report a problem | ||
| 12/15/1997 | Sold | $155,000+4%$88/sqft |
Source: Public Record Report a problem | ||
| 12/23/1994 | Sold | $149,000$85/sqft |
Source: Public Record Report a problem | ||
Public tax history
| Year | Property taxes | Tax assessment |
|---|---|---|
| 2025 | $3,977 +1.6% | $355,486 +2% |
| 2024 | $3,913 +2.5% | $348,516 +2% |
| 2023 | $3,816 +1.7% | $341,684 +2% |
| 2022 | $3,752 +1.1% | $334,985 +2% |
| 2021 | $3,711 +3.4% | $328,418 +1% |
| 2020 | $3,588 +1.9% | $325,052 +2% |
| 2019 | $3,523 +2.8% | $318,680 +2% |
| 2018 | $3,428 +1.8% | $312,433 +2% |
| 2017 | $3,368 +5.3% | $306,308 +2% |
| 2016 | $3,199 +3.6% | $300,303 +1.5% |
| 2015 | $3,087 | $295,793 +2% |
| 2014 | $3,087 | $290,000 +48.1% |
| 2013 | -- | $195,840 -20.4% |
| 2012 | -- | $246,000 -0.2% |
| 2011 | -- | $246,441 -7% |
| 2010 | -- | $264,992 -24.5% |
| 2008 | -- | $351,130 -4.1% |
| 2007 | -- | $366,220 +2% |
| 2006 | -- | $359,040 +2% |
| 2005 | -- | $352,000 +38.2% |
| 2004 | -- | $254,666 +1.9% |
| 2003 | -- | $250,000 +65.3% |
| 2002 | -- | $151,211 +2% |
| 2001 | -- | $148,247 +2% |
| 2000 | -- | $145,341 |
Find assessor info on the county website
Monthly payment
Est. payment
Payment breakdown
Explore the cost of this home by adjusting the details. Changes won't be saved.Climate risks
Neighborhood: 95683
Nearby schools
GreatSchools rating
- 9/10Cosumnes River Elementary SchoolGrades: K-6Distance: 3.9 mi
- 8/10Katherine L. Albiani Middle SchoolGrades: 7-8Distance: 14.5 mi
- 9/10Pleasant Grove High SchoolGrades: 9-12Distance: 14.7 mi
- $538,9003 bd2 ba1.5k sqft15120 Celebrar St, Sloughhouse, CA 95683Off Market
- $508,8003 bd2 ba1.5k sqft15047 Reynosa Dr, Rancho Murieta, CA 95683Off Market

- $478,1002 bd2 ba1.2k sqft15110 Celebrar St, Sloughhouse, CA 95683Off Market
- $680,7004 bd3 ba2k sqft15053 Reynosa Dr, Rancho Murieta, CA 95683Off Market

- $522,9002 bd2 ba1.2k sqft15149 Pequeno Ct, Rancho Murieta, CA 95683Off Market
- $609,0004 bd3 ba2.2k sqft15059 Reynosa Dr, Rancho Murieta, CA 95683For Sale
- $609,0004 bd3 ba2k sqft15141 Pequeno Ct, Rancho Murieta, CA 95683Sold
- $588,3004 bd2 ba1.7k sqft15117 Celebrar St, Sloughhouse, CA 95683Off Market
A local agent can set up tours, give advice and negotiate with sellers.
Similar homes
- $650,0003 bd3 ba1.7k sqft15212 Medella Cir, Sloughhouse, CA 95683For Sale
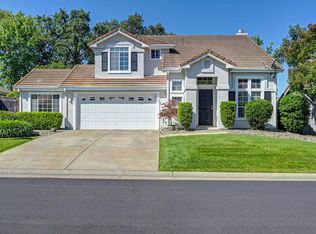 MLS ID #226066030, Sherrie Evpak. MetroList Services of CA
 - $599,9003 bd2 ba1.6k sqft7500 Linksman Ct, Rancho Murieta, CA 95683For Sale
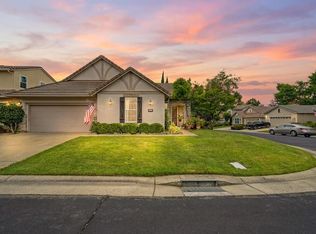 MLS ID #226074667, Lisa Teague. MetroList Services of CA
 - $645,0003 bd3 ba2.1k sqft6814 Brisa Ln, Rancho Murieta, CA 95683For Sale
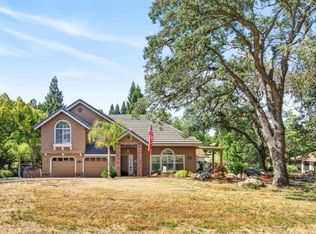 MLS ID #226071224, Rachael Bauer. MetroList Services of CA
 - $569,9003 bd3 ba1.9k sqft7141 Murieta Pkwy, Rancho Murieta, CA 95683For Sale
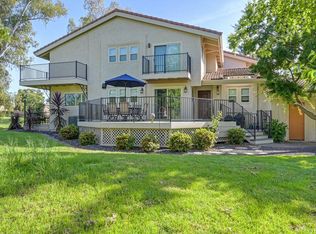 MLS ID #226059804, Karen Hoberg. MetroList Services of CA
 - $719,9003 bd3 ba2.3k sqft6400 Lago Cir, Rancho Murieta, CA 95683For SaleMLS ID #226068082, Karen Hoberg. MetroList Services of CA
- $699,9004 bd3 ba2.5k sqft7637 Colbert Dr, Rancho Murieta, CA 95683For SaleMLS ID #226072129, Carole Thames. MetroList Services of CA
- $689,0003 bd3 ba2.1k sqft14900 Lago Dr, Rancho Murieta, CA 95683For SaleMLS ID #226014518, Ina Semrau. MetroList Services of CA
- $779,8004 bd3 ba2.3k sqft15084 Rio Cir, Rancho Murieta, CA 95683For SaleMLS ID #226059803, Karen Hoberg. MetroList Services of CA
- $825,0004 bd3 ba2.5k sqft6458 Via Del Cerrito Dr, Sloughhouse, CA 95683For SaleMLS ID #226077488, Deb Brittan. MetroList Services of CA
- $600,0003 bd2 ba1.5k sqft2320 Knollwood Dr, Cameron Park, CA 95682For SaleMLS ID #226083527, Douglas Zeller. MetroList Services of CA
- $599,9953 bd2 ba1.8k sqft7966 Sunset Ave, Fair Oaks, CA 95628For SaleMLS ID #226091467, Tom DiGiacomo. MetroList Services of CA
- $589,0003 bd2 ba1.5k sqft3591 Cambridge Rd, Cameron Park, CA 95682For SaleMLS ID #226081461, Cathleen Watson. MetroList Services of CA
- $590,0003 bd2 ba1.6k sqft8874 Mandalay Way, Elk Grove, CA 95624For SaleMLS ID #226082648, Alex Liu. MetroList Services of CA
- $598,0003 bd3 ba1.9k sqft6181 Lambert Ln, El Dorado, CA 95623For SaleMLS ID #226047926, Theresa DuVall. MetroList Services of CA
- $615,0003 bd2 ba1.6k sqft752 Diamond Glen Cir, Folsom, CA 95630For SaleMLS ID #226085211, Sara Magee. MetroList Services of CA
- $699,0003 bd2 ba1.8k sqft11557 Bear Valley Ct, Gold River, CA 95670For SaleMLS ID #226092157, Michael Breinke. MetroList Services of CA
- $599,0003 bd3 ba1.4k sqft130 Royalton Cir, Folsom, CA 95630For SaleMLS ID #226073231, Cassandra Niklewski. MetroList Services of CA
- $540,0003 bd3 ba1.6k sqft3370 Hacienda Rd, Cameron Park, CA 95682For SaleMLS ID #226070776, Natalie Piatt. MetroList Services of CA
- $575,0003 bd2 ba1.5k sqft3220 Greenwood Ave, Sacramento, CA 95821For SaleMLS ID #226086848, Gaby Moreira. MetroList Services of CA
- $550,0003 bd2 ba1.8k sqft4390 Niobe Cir, Rancho Cordova, CA 95742For SaleMLS ID #226085438, Reed Block. MetroList Services of CA
Local buyer's agents are ready to help
