Welcome to this stunning home with elegant brick elevation built by Estridge in Harmony. Situated on a corner lot allowing ample natural light. Luxury vinyl plank flooring and 10ft ceilings throughout main level. The kitchen boasts granite countertops with a custom backsplash, 8 1/2x5 ft granite island, and stainless appliances and is also plumbed for a gas stove, if you prefer. Main level also offers dedicated office space, living room with fireplace, separate dining area, and a 12x10 glass enclosed porch, connected outdoor covered patio with privacy screen, and open patio space. Your oversized 2 car garage is 20 ft deep and offers a 9ft extension for plenty of workspace, storage, or personal fitness area if you wish. Head upstairs to your primary suite complete with dual sinks, tiled shower, and 11x7 walk in closet. Also located upstairs are bedrooms 2, 3, utility room complete with tankless water heater, and your laundry room. Home includes Kinetico water filtration system, water softener, outdoor irrigation system, and transferable builder warranty. Not only does this home have so much to offer, but the neighborhood has thought of it all. Amenities include 24/7 Fitness Center, tennis and pickle ball courts, basketball court, THREE pools to choose from, park, playground, walking trails...everything your heart desires. Make this one yours today.
Sold
$478,000
15116 Fenchurch Dr, Westfield, IN 46074
3beds
2,057sqft
Residential, Single Family Residence
Built in 2018
4,791 Square Feet Lot
$493,300 Zestimate®
$232/sqft
$2,581 Estimated rent
Home value
$493,300
$464,000 - $523,000
$2,581/mo
Zestimate® history
Owner options
List your home for rent
$2,581/mo
Rent Zestimate®
Find your next renter with Zillow Rental Manager. Plus, with online applications, you can quickly screen prospective tenants – for free.
$2,581/mo
Rent Zestimate®
Refinance and save
$3,179/mo
Est. payment
Refinancing to a lower rate could help reduce your monthly payments and save thousands over the life of the loan.
$3,179/mo
Est. payment
Explore your selling options
Work with a Zillow partner agent
Leverage their expertise and Zillow's premium Showcase listings to get your home seen by more buyers.
Get startedList with your own agent
Get your home in front of millions of buyers by listing it on Zillow.
Learn how to do itSell it yourself
Take full control of how buyers see your home on Zillow by listing For Sale by Owner (FSBO).
List your homeWhat's special
Open patio spacePrimary suiteGlass enclosed porchTankless water heaterAmple natural lightGranite countertopsCorner lot
Zillow last checked:
Listing updated:
Listed by:
Fred Nelson 317-225-7572,
CENTURY 21 Scheetz,
R. Craig Trimble,
CENTURY 21 Scheetz
Bought with:
Lauren Hewitt
F.C. Tucker Company
Source: MIBOR as distributed by MLS GRID,MLS#: 22039578
Facts & features
Interior
Bedrooms & bathrooms
- Bedrooms: 3
- Bathrooms: 3
- Full bathrooms: 2
- 1/2 bathrooms: 1
- Main level bathrooms: 1
Primary bedroom
- Features: Carpet
- Level: Upper
- Area: 195 Square Feet
- Dimensions: 15x13
Bedroom 2
- Features: Carpet
- Level: Upper
- Area: 121 Square Feet
- Dimensions: 11x11
Bedroom 3
- Features: Carpet
- Level: Upper
- Area: 121 Square Feet
- Dimensions: 11x11
Dining room
- Features: Vinyl Plank
- Level: Main
- Area: 120 Square Feet
- Dimensions: 15x8
Foyer
- Features: Vinyl Plank
- Level: Main
- Area: 48 Square Feet
- Dimensions: 8x6
Kitchen
- Features: Vinyl Plank
- Level: Main
- Area: 192 Square Feet
- Dimensions: 16x12
Laundry
- Features: Vinyl Plank
- Level: Upper
- Area: 48 Square Feet
- Dimensions: 8x6
Living room
- Features: Vinyl Plank
- Level: Main
- Area: 192 Square Feet
- Dimensions: 16x12
Office
- Features: Vinyl Plank
- Level: Main
- Area: 120 Square Feet
- Dimensions: 12x10
Heating
- Forced Air, Natural Gas, High Efficiency (90%+ AFUE )
Appliances
- Included: Dishwasher, Disposal, Gas Water Heater, Kitchen Exhaust, Laundry Connection in Unit, Microwave, Electric Oven, Refrigerator, Tankless Water Heater, Water Purifier, Water Softener Owned
- Laundry: Connections All, Laundry Room, Upper Level, Laundry Connection in Unit
Features
- Entrance Foyer, Eat-in Kitchen, Walk-In Closet(s)
- Windows: Windows Thermal
- Has basement: No
- Number of fireplaces: 1
- Fireplace features: Gas Log
Interior area
- Total structure area: 2,057
- Total interior livable area: 2,057 sqft
Property
Parking
- Total spaces: 2
- Parking features: Attached
- Attached garage spaces: 2
- Details: Garage Parking Other(Finished Garage, Garage Door Opener)
Features
- Levels: Two
- Stories: 2
- Patio & porch: Covered, Glass Enclosed, Patio
- Exterior features: Sprinkler System
Lot
- Size: 4,791 Square Feet
- Features: Curbs, Sidewalks
Details
- Parcel number: 290916004081000015
- Horse amenities: None
Construction
Type & style
- Home type: SingleFamily
- Architectural style: Craftsman
- Property subtype: Residential, Single Family Residence
Materials
- Brick, Cement Siding
- Foundation: Slab
Condition
- New construction: No
- Year built: 2018
Utilities & green energy
- Water: Municipal/City
Community & HOA
Community
- Features: Clubhouse
- Subdivision: Harmony
HOA
- Has HOA: Yes
- Amenities included: Basketball Court, Clubhouse, Exercise Course, Fitness Center, Management, Park, Picnic Area, Playground, Pool, Tennis Court(s), Trail(s), Other
- Services included: Clubhouse, Entrance Common, Exercise Room, Maintenance, Nature Area, ParkPlayground, Management, Tennis Court(s), Walking Trails
- HOA fee: $800 semi-annually
- HOA phone: 317-669-6224
Location
- Region: Westfield
Financial & listing details
- Price per square foot: $232/sqft
- Tax assessed value: $438,400
- Annual tax amount: $4,650
- Date on market: 5/19/2025
- Cumulative days on market: 6 days
Price history
| Date | Event | Price |
|---|---|---|
| 6/25/2025 | Sold | $478,000-0.4%$232/sqft |
Source:  MIBOR as distributed by MLS GRID #22039578 Report a problem MIBOR as distributed by MLS GRID #22039578 Report a problem | ||
| 5/27/2025 | Pending sale | $480,000$233/sqft |
Source: MIBOR as distributed by MLS GRID #22039578 Report a problem | ||
| 5/19/2025 | Listed for sale | $480,000-4%$233/sqft |
Source: MIBOR as distributed by MLS GRID #22039578 Report a problem | ||
| 11/1/2024 | Listing removed | $499,900-2%$243/sqft |
Source: MIBOR as distributed by MLS GRID #21990054 Report a problem | ||
| 10/29/2024 | Listed for sale | $510,000-2.9%$248/sqft |
Source: MIBOR as distributed by MLS GRID #21990054 Report a problem | ||
| 10/15/2024 | Listing removed | $525,000$255/sqft |
Source: MIBOR as distributed by MLS GRID #21990054 Report a problem | ||
| 9/20/2024 | Listed for sale | $525,000$255/sqft |
Source: MIBOR as distributed by MLS GRID #21990054 Report a problem | ||
| 8/1/2024 | Listing removed | -- |
Source: MIBOR as distributed by MLS GRID #21990054 Report a problem | ||
| 7/12/2024 | Listed for sale | $525,000$255/sqft |
Source: MIBOR as distributed by MLS GRID #21990054 Report a problem | ||
Public tax history
| Year | Property taxes | Tax assessment |
|---|---|---|
| 2025 | $4,757 +3.1% | $438,400 +4.1% |
| 2024 | $4,614 +11.1% | $421,200 +3.7% |
| 2023 | $4,155 +8.8% | $406,100 +13.1% |
| 2022 | $3,820 +1.1% | $359,000 +11.7% |
| 2021 | $3,778 -0.8% | $321,400 +2% |
| 2020 | $3,809 +10782.8% | $315,000 -0.8% |
| 2019 | $35 -32.2% | $317,500 +52816.7% |
| 2018 | $52 | $600 |
| 2017 | -- | $600 |
Find assessor info on the county website
Neighborhood: 46074
Nearby homes
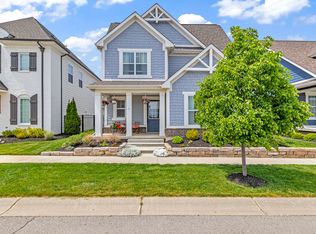
- $532,0004 bd3 ba2.5k sqft15130 Fenchurch Dr, Westfield, IN 46074Sold
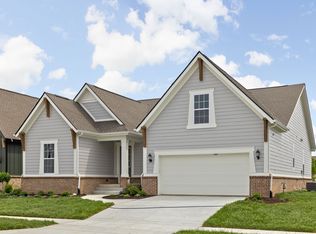
- $730,0003 bd3 ba3.2k sqft1933 Granville Dr, Westfield, IN 46032Sold
- $622,1003 bd4 ba2.7k sqft15144 Fenchurch Dr, Westfield, IN 46074Off Market
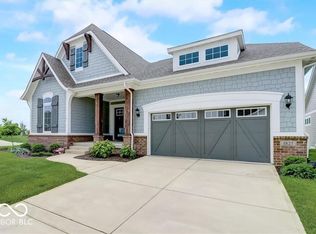
- $680,0004 bd3 ba3.1k sqft1827 Granville Dr, Westfield, IN 46074Sold
- $585,2003 bd3 ba2.6k sqft15115 Fairlands Dr, Westfield, IN 46074Off Market
- $---- bd-- ba-- sqftFairlands Dr, Westfield, IN 46074Off Market
- $522,6003 bd3 ba1.9k sqft15158 Fenchurch Dr, Westfield, IN 46074Off Market
- $497,8003 bd3 ba2k sqft15129 Fairlands Dr, Westfield, IN 46074Off Market
Nearby schools
GreatSchools rating
- 8/10Shamrock Springs Elementary SchoolGrades: PK-4Distance: 1.3 mi
- 9/10Westfield Middle SchoolGrades: 7-8Distance: 4.2 mi
- 10/10Westfield High SchoolGrades: 9-12Distance: 4.6 mi
Schools provided by the listing agent
- Elementary: Shamrock Springs Elementary School
- Middle: Westfield Middle School
- High: Westfield High School
Source: MIBOR as distributed by MLS GRID. This data may not be complete. We recommend contacting the local school district to confirm school assignments for this home.
Get a cash offer in 3 minutes
Find out how much your home could sell for in as little as 3 minutes with a no-obligation cash offer.
Estimated market value
$493,300
Get a cash offer in 3 minutes
Find out how much your home could sell for in as little as 3 minutes with a no-obligation cash offer.
Estimated market value
$493,300
- Indiana
- Hamilton County
- Westfield
- 46074
- 15116 Fenchurch Dr
Nearby cities
Nearby zip codes
Other Westfield Topics
