Skip main navigation
Off market
  • $291,500

    15116 Lavender Mist Ct, Magnolia, TX 77354

    4beds
    2,292sqft
    Single Family Residence
    Built in 2025
    -- sqft lot
    $291,500 Zestimate®
    $127/sqft
    $2,450 Estimated rent

    Home value

    $291,500

    $271,000 - $315,000

    $2,450/mo

    Zestimate® history
    Loading
    Loading...

    Owner options

    List your home for rent

    $2,450/mo

    Rent Zestimate®

    Find your next renter with Zillow Rental Manager. Plus, with online applications, you can quickly screen prospective tenants – for free.

    Learn more

    $2,450/mo

    Rent Zestimate®

    Refinance and save

    $1,966/mo

    Est. payment

    Refinancing to a lower rate could help reduce your monthly payments and save thousands over the life of the loan.

    See today's rates

    $1,966/mo

    Est. payment

    Explore your selling options

    Work with a Zillow partner agent

    Leverage their expertise and Zillow's premium Showcase listings to get your home seen by more buyers.

    Get started

    List with your own agent

    Get your home in front of millions of buyers by listing it on Zillow.

    Learn how to do it

    Sell it yourself

    Take full control of how buyers see your home on Zillow by listing For Sale by Owner (FSBO).

    List your home

    What's special

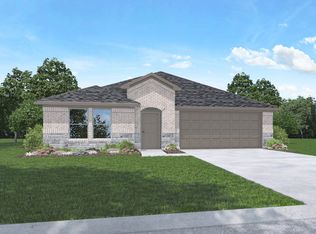
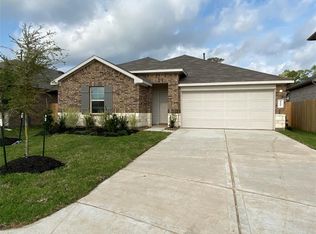
    Hello and welcome to 15116 Lavender Mist Court, located in our Mill Creek community! This two-story house has four bedrooms, three bathrooms, a game room, and a two-car garage. It spans 2,292 square feet and will be a lovely home for you and your family! Upon entering this beautiful house, you will notice the secondary bedroom and bathroom. The secondary bedroom is finished with carpet flooring, a tall closet, and a bright window that opens to the front of the house, allowing sunlight to flood the room. The secondary bathroom, with vinyl flooring and a tile tub/shower combo, sits adjacent to the bedroom. The carpeted stairway and the utility room are located in the foyer near the bathroom and bedroom. The utility room has vinyl flooring and provides ample storage space. The family room, dining room, and L-shaped kitchen are at the end of the foyer. This open concept living and dining space makes this house perfect for hosting celebrations with family, friends, or neighbors. The kitchen is complete with vinyl floors, stainless steel appliances, and a tall pantry. The primary bedroom can be accessed through the family room. This bedroom has carpet floors, two bright windows that open to the backyard, and enough space for a king-sized bed. The primary bedroom leads to the primary bathroom, which has vinyl flooring, a double sink, a linen nook, a standing shower, and a separate toilet room. The primary bathroom opens to the walk-in closet, which has carpet flooring and space

    This property is off market, which means it's not currently listed for sale or rent on Zillow. This may be different from what's available on other websites or public sources.

    Zillow last checked:

    Listing updated:

    Source: DR HortonMLS Logo

    Facts & features

    Interior

    Bedrooms & bathrooms
    • Bedrooms: 4
    • Bathrooms: 3
    • Full bathrooms: 3
    Interior area
    • Total interior livable area: 2,292 sqft

    Property

    Parking
    • Total spaces: 2
    • Parking features: Garage
    • Garage spaces: 2
    Features
    • Levels: 2.0
    • Stories: 2
    Details
    • Parcel number: 806558

    Construction

    Type & style
    • Home type: SingleFamily
    • Property subtype: Single Family Residence
    Condition
    • New Construction
    • New construction: Yes
    • Year built: 2025
    Details
    • Builder name: D.R. Horton

    Community & HOA

    Community
    • Subdivision: Mill Creek
    Location
    • Region: Magnolia

    Financial & listing details

    • Price per square foot: $127/sqft
    • Tax assessed value: $203,451
    • Annual tax amount: $2,066
    • Date on market: 8/20/2024

    Price history

    DateEventPrice
    3/11/2025Pending sale$310,490$135/sqft
    Source: HAR #96039704 Report a problem
    2/4/2025Price change$310,490-6.1%$135/sqft
    Source: HAR #96039704 Report a problem
    1/30/2025Price change$330,490+3.1%$144/sqft
    Source: HAR #96039704 Report a problem
    1/6/2025Price change$320,490+0.3%$140/sqft
    Source: HAR #16801711 Report a problem
    12/12/2024Listed for sale$319,490$139/sqft
    Source: HAR #16801711 Report a problem
    12/10/2024Pending sale$319,490$139/sqft
    Source: HAR #16801711 Report a problem
    8/20/2024Listed for sale$319,490$139/sqft
    Source: DR Horton Report a problem

    Public tax history

    YearProperty taxesTax assessment
    2025$2,066 $203,451
    Find assessor info on the county website

    Neighborhood: 77354

    Nearby schools

    GreatSchools rating
    Schools provided by the MLS
    • Elementary: Audubon Elementary School
    • Middle: Bear Branch Intermediate
    • High: Magnolia High School
    • District: Magnolia ISD

    Source: DR Horton. This data may not be complete. We recommend contacting the local school district to confirm school assignments for this home.

    Get a cash offer in 3 minutes
    Find out how much your home could sell for in as little as 3 minutes with a no-obligation cash offer.
    Estimated market value
    $291,500
    Get a cash offer in 3 minutes
    Find out how much your home could sell for in as little as 3 minutes with a no-obligation cash offer.
    Estimated market value
    $291,500