Skip main navigation
Sold for $989,477
  • $989,477

    15116 Meadow Farms Ct, Louisville, KY 40245

    4beds
    4,808sqft
    Single Family Residence
    Built in 2002
    0.33 Acres Lot
    $986,100 Zestimate®
    $206/sqft
    $4,925 Estimated rent

    Home value

    $986,100

    $937,000 - $1.04M

    $4,925/mo

    Zestimate® history
    Loading
    Loading...

    Owner options

    List your home for rent

    $4,925/mo

    Rent Zestimate®

    Find your next renter with Zillow Rental Manager. Plus, with online applications, you can quickly screen prospective tenants – for free.

    Learn more

    $4,925/mo

    Rent Zestimate®

    Refinance and save

    $6,284/mo

    Est. payment

    Refinancing to a lower rate could help reduce your monthly payments and save thousands over the life of the loan.

    See today's rates

    $6,284/mo

    Est. payment

    Explore your selling options

    Work with a Zillow partner agent

    Leverage their expertise and Zillow's premium Showcase listings to get your home seen by more buyers.

    Get started

    List with your own agent

    Get your home in front of millions of buyers by listing it on Zillow.

    Learn how to do it

    Sell it yourself

    Take full control of how buyers see your home on Zillow by listing For Sale by Owner (FSBO).

    List your home

    What's special

    Family roomHeated saltwater poolStriking outdoor stone fireplaceUpdated covered deckLow maintenance deckingFairway viewsNew gutters
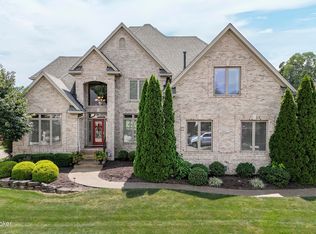
    Perched along the 5th tee box in the heart of Lake Forest, 15116 Meadow Farms Ct delivers the kind of golf course living most only dream of. A heated saltwater pool anchors the backyard, framed by an updated covered deck where fairway views unfold right alongside your morning coffee or evening glass of wine. Inside, the home unfolds with the same effortless elegance. The great room rises beneath dramatic vaulted ceilings, an architectural statement that sets the tone for the rest of the home. The kitchen, generous in scale and built for gathering, opens directly to the deck, blurring the line between indoor comfort and outdoor escape. A formal dining room awaits your next dinner party, while a private home office offers a quiet retreat for work or correspondence. The first floor primary suite offers the convenience of single level living, complete with an ensuite bath. Upstairs, three additional bedrooms and two full baths are finished with brand new carpet and fresh paint, ready for family or guests to settle in without lifting a finger. Downstairs, the finished lower level becomes its own destination: a game area for entertaining, a family room for slowing down, and a home gym equipped with state of the art equipment for those who want their wellness routine close at hand. A flexible non conforming room with a full bath adds even more possibility, while over 800 square feet of unfinished storage keeps everything in its place. Since the current owners purchased the home, they have invested several upgrades which include; exterior and interior paint, new carpeting, new gutters, low maintenance decking, a striking outdoor stone fireplace, and so much more. Layering lasting value beneath the everyday beauty. This is more than a home on the golf course. It's a lifestyle built around it.

    Zillow last checked:

    Listing updated:

    Listed by:

    Crystalyn K Noland 502-644-9140,

    Keller Williams Collective

    Bought with:

    Jennifer W Downs, 213125

    85W Real Estate

    Source: Metro Search Inc. LLC DBA Apex MLS,MLS#: 1721375MLS Logo

    Facts & features

    Interior

    Bedrooms & bathrooms
    • Bedrooms: 4
    • Bathrooms: 5
    • Full bathrooms: 4
    • 1/2 bathrooms: 1
    Primary bedroom
    • Level: First
    Bedroom
    • Level: Second
    Bedroom
    • Level: Second
    Bedroom
    • Level: Second
    Primary bathroom
    • Description: Ensuite
    • Level: First
    Half bathroom
    • Level: First
    Full bathroom
    • Level: Second
    Full bathroom
    • Description: Ensuite
    • Level: Second
    Full bathroom
    • Level: Basement
    Dining room
    • Level: First
    Family room
    • Description: Game Room Area and Family Room
    • Level: Basement
    Great room
    • Level: First
    Gym
    • Level: Basement
    Kitchen
    • Description: Eat in Kitchen
    • Level: First
    Laundry
    • Level: First
    Office
    • Level: First
    Other
    • Description: Great Windows not an Official Bedroom
    • Level: Basement
    Heating
    • Forced Air
    Cooling
    • Central Air
    Features
    • Basement: Finished
    • Number of fireplaces: 2
    Interior area
    • Total structure area: 3,372
    • Total interior livable area: 4,808 sqft
    • Finished area above ground: 3,372
    • Finished area below ground: 1,436

    Property

    Parking
    • Total spaces: 3
    • Parking features: Entry Side, Driveway
    • Garage spaces: 3
    • Has uncovered spaces: Yes
    Features
    • Stories: 2
    • Patio & porch: Deck, Patio
    • Exterior features: See Remarks
    • Has private pool: Yes
    • Pool features: Association, Community, In Ground
    • Fencing: Other,Partial
    Lot
    • Size: 0.33 Acres
    • Features: Sidewalk
    Details
    • Parcel number: 341847180000

    Construction

    Type & style
    • Home type: SingleFamily
    • Architectural style: Traditional
    • Property subtype: Single Family Residence
    Materials
    • Wood Frame, Brick Veneer, Brick
    • Foundation: Concrete Perimeter
    • Roof: Shingle
    Condition
    • Year built: 2002

    Utilities & green energy

    • Sewer: Public Sewer
    • Water: Public
    • Utilities for property: Electricity Connected, Natural Gas Connected

    Community & HOA

    Community
    • Subdivision: Lake Forest
    HOA
    • Has HOA: Yes
    • Amenities included: Clubhouse, Golf Course, Playground, Pool
    • HOA fee: $1,350 annually
    Location
    • Region: Louisville

    Financial & listing details

    • Price per square foot: $206/sqft
    • Tax assessed value: $715,790
    • Annual tax amount: $7,988
    • Date on market: 6/24/2026
    • Electric utility on property: Yes

    Price history

    DateEventPrice
    8/4/2026Sold$989,477-2.6%$206/sqft
    Source: Metro Search Inc. LLC DBA Apex MLS #1721375 Report a problem
    7/9/2026Pending sale$1,016,000$211/sqft
    Source: Metro Search Inc. LLC DBA Apex MLS #1721375 Report a problem
    6/27/2026Contingent$1,016,000$211/sqft
    Source: Metro Search Inc. LLC DBA Apex MLS #1721375 Report a problem
    6/27/2026Price change$1,016,000+4.2%$211/sqft
    Source: Metro Search Inc. LLC DBA Apex MLS #1721375 Report a problem
    6/24/2026Listed for sale$975,000+39.3%$203/sqft
    Source: Metro Search Inc. LLC DBA Apex MLS #1721375 Report a problem
    6/4/2019Sold$700,000-2.6%$146/sqft
    Source: Metro Search Inc. LLC DBA Apex MLS #1528654 Report a problem
    4/24/2019Listed for sale$719,000$150/sqft
    Source: Semonin REALTORS #1528654 Report a problem
    4/15/2019Pending sale$719,000$150/sqft
    Source: Semonin REALTORS #1528654 Report a problem
    4/8/2019Listed for sale$719,000+2.7%$150/sqft
    Source: Semonin REALTORS #1528654 Report a problem
    6/15/2017Sold$700,000$146/sqft
    Source: Public Record Report a problem
    6/23/2016Sold$700,000+38.6%$146/sqft
    Source: Public Record Report a problem
    3/7/2003Sold$505,000+415.6%$105/sqft
    Source: Public Record Report a problem
    8/30/2002Sold$97,950$20/sqft
    Source: Public Record Report a problem

    Public tax history

    YearProperty taxesTax assessment
    2025$7,988 -1.9%$715,790
    2024$8,146 -1.7%$715,790
    2023$8,289 -0.3%$715,790
    2022$8,317 $715,790 +2.3%
    2021-- $700,000
    2020$8,064 $700,000
    2019$8,064 +7.6%$700,000
    2018$7,494 $700,000
    2017$7,494 +51.8%$700,000 +41.8%
    2013$4,937 $493,720
    2011$4,937 -8.2%$493,720 -8.2%
    2010$5,377 $537,690
    2009$5,377 $537,690
    2007-- $537,690
    2006-- $537,690 +6.5%
    2005-- $505,000
    2004-- $505,000
    Find assessor info on the county website

    Neighborhood: Eastwood

    Nearby schools

    GreatSchools rating
    Get pre-qualified for a loan
    At Zillow Home Loans, we can pre-qualify you in as little as 5 minutes with no impact to your credit score.

    An equal housing lender. NMLS #10287.

    Sell for more on Zillow
    Get a Zillow Showcase℠ listing at no additional cost and you could sell for .
    $986,100
    2% more
    +$19,722
    With Zillow Showcase(estimated)
    $1,005,822