Picture yourself sitting on your private dock, looking across a tranquil lake with Turtle Mountain in the distance. Whether you are seeking peaceful mountain living or are an avid angler looking for a weekend fishing cabin, this mountain home is nothing short of paradise! Crafted with both adventure and relaxation in mind, this residence features direct access to Beaver Lake — one of two community lakes perfect for fishing, canoeing, and kayaking — and offers easy access to some of the best fly fishing in Colorado on the South Platte River. The spacious two-story home is designed to embrace its natural surroundings, with soaring vaulted ceilings, abundant natural light, and a layout that seamlessly blends comfort with rustic charm. Inside, and you're greeted by a warm and inviting great room, where a 23-foot vaulted ceiling with exposed wood beams and a large gas fireplace sets the tone for cozy evenings after a day of outdoor adventures. The kitchen, with its large island, stainless steel appliances, and ample storage, flows effortlessly into the open dining area, making it ideal for gatherings with family and friends. The main-floor primary suite features dual walk-in closets and an ensuite with a walk-in shower and jetted soaking tub. Upstairs, a loft overlooks the main level, offering additional space to relax, while the bedrooms provide comfort and seclusion for guests. With an insulated three-car garage, an extensive workbench with ample storage, and a detached shed, this home caters to every practical need, and you’ll have peace of mind with the wiring for a generator. The full-length front porch, back deck, and fenced backyard invite you to enjoy the breathtaking mountain landscape at every turn. The location has convenient access to daily needs—just 15 minutes from the Deckers convenience store and only 30 minutes from all the amenities in Woodland Park. Every moment here is a reminder that you're living in a true mountain paradise.
Sold for $910,000
$910,000
15116 Rainbow Dr, Sedalia, CO 80135
3beds
2,242sqft
Single Family Residence
Built in 2003
1.2 Acres Lot
$854,400 Zestimate®
$406/sqft
$3,306 Estimated rent
Home value
$854,400
$812,000 - $897,000
$3,306/mo
Zestimate® history
Owner options
List your home for rent
$3,306/mo
Rent Zestimate®
Find your next renter with Zillow Rental Manager. Plus, with online applications, you can quickly screen prospective tenants – for free.
$3,306/mo
Rent Zestimate®
Refinance and save
$6,034/mo
Est. payment
Refinancing to a lower rate could help reduce your monthly payments and save thousands over the life of the loan.
$6,034/mo
Est. payment
Explore your selling options
Work with a Zillow partner agent
Leverage their expertise and Zillow's premium Showcase listings to get your home seen by more buyers.
Get startedList with your own agent
Get your home in front of millions of buyers by listing it on Zillow.
Learn how to do itSell it yourself
Take full control of how buyers see your home on Zillow by listing For Sale by Owner (FSBO).
List your homeWhat's special
Zillow last checked:
Listing updated:
Listed by:
Karina Stevens 303-808-6863,
LIV Sotheby's International Realty Castle Rock,
Joy Nowakowski 720-231-3859
Bought with:
John Christopher
RE/MAX Alliance 3000, LLC
Source: elevateMLS,MLS#: 2933980
Facts & features
Interior
Bedrooms & bathrooms
- Bedrooms: 3
- Bathrooms: 3
- Full bathrooms: 2
- 1/2 bathrooms: 1
Heating
- Propane
Cooling
- None
Appliances
- Included: Dishwasher, Disposal, Double Oven, Down Draft, Dryer, Microwave, Refrigerator, Washer, Humidifier
- Laundry: Main Level
Features
- 9Ft + Ceilings, Beamed Ceilings, Great Room, Vaulted Ceiling(s), Central Vacuum, Pantry
- Flooring: Carpet, Wood Laminate
- Has basement: No
- Has fireplace: Yes
- Fireplace features: Gas
Interior area
- Total structure area: 2,242
- Total interior livable area: 2,242 sqft
- Finished area above ground: 2,242
- Finished area below ground: 0
Property
Parking
- Total spaces: 3
- Parking features: Attached, Workshop in Garage, Gravel Driveway
- Attached garage spaces: 3
Features
- Levels: Two
- Stories: 2
- Patio & porch: Covered
- Fencing: Back Yard,See Remarks
- Has view: Yes
- View description: Mountain(s)
- Waterfront features: Spring/Pond/Lake
Lot
- Size: 1.2 Acres
- Features: Level
Details
- Additional structures: Storage
- Parcel number: 261336001005
Construction
Type & style
- Home type: SingleFamily
- Property subtype: Single Family Residence
Materials
- Wood Siding
- Foundation: Crawl Space
- Roof: Composite Shingle
Condition
- Existing Home
- New construction: No
- Year built: 2003
Utilities & green energy
- Electric: 220 Volts in Garage
- Water: Well
- Utilities for property: Propane
Community & HOA
Community
- Features: Gated, Lake/Pond
HOA
- HOA fee: $600 annually
Location
- Region: Sedalia
Financial & listing details
- Price per square foot: $406/sqft
- Tax assessed value: $685,902
- Annual tax amount: $3,462
- Date on market: 8/16/2024
- Listing terms: Cash,Conventional,FHA,VA Loan
Price history
| Date | Event | Price |
|---|---|---|
| 10/15/2024 | Sold | $910,000-8.5%$406/sqft |
Source:  elevateMLS #2933980 Report a problem elevateMLS #2933980 Report a problem | ||
| 9/3/2024 | Pending sale | $995,000$444/sqft |
Source:  REcolorado as distributed by MLS GRID #2101562 Report a problem REcolorado as distributed by MLS GRID #2101562 Report a problem | ||
| 8/16/2024 | Listed for sale | $995,000+40.1%$444/sqft |
Source: REcolorado as distributed by MLS GRID #2101562 Report a problem | ||
| 1/10/2022 | Sold | $710,000-2.1%$317/sqft |
Source: Public Record Report a problem | ||
| 11/16/2021 | Contingent | $725,000$323/sqft |
Source: elevateMLS #8700332 Report a problem | ||
| 9/10/2021 | Price change | $725,000-3.2%$323/sqft |
Source: elevateMLS #8700332 Report a problem | ||
| 8/21/2021 | Listed for sale | $749,000+1662.4%$334/sqft |
Source: elevateMLS #8700332 Report a problem | ||
| 2/29/2000 | Sold | $42,500+34.9%$19/sqft |
Source: Public Record Report a problem | ||
| 4/30/1996 | Sold | $31,500$14/sqft |
Source: Public Record Report a problem | ||
Public tax history
| Year | Property taxes | Tax assessment |
|---|---|---|
| 2025 | $3,388 -2.1% | $42,870 -1.7% |
| 2024 | $3,462 +68% | $43,620 -1% |
| 2023 | $2,061 -3.6% | $44,050 +37.9% |
| 2022 | $2,137 | $31,950 -2.8% |
| 2021 | -- | $32,870 +13.3% |
| 2020 | $2,423 +14.7% | $29,010 |
| 2019 | $2,113 +41% | $29,010 +17.2% |
| 2018 | $1,498 +7.5% | $24,750 |
| 2017 | $1,394 +17.2% | $24,750 +9.2% |
| 2016 | $1,190 -2.3% | $22,660 |
| 2015 | $1,218 -34.4% | $22,660 +8.3% |
| 2014 | $1,856 | $20,920 |
| 2013 | -- | $20,920 +13.7% |
| 2012 | -- | $18,400 |
| 2011 | -- | $18,400 -7.6% |
| 2010 | -- | $19,920 -12.6% |
| 2009 | $998 | $22,800 |
| 2008 | -- | $22,800 +0.9% |
| 2007 | -- | $22,600 |
| 2006 | $1,964 +317.6% | $22,600 +14% |
| 2004 | $470 -44.5% | $19,820 +68.4% |
| 2003 | $847 | $11,770 -5.6% |
| 2002 | -- | $12,470 +72% |
| 2001 | $539 -3.1% | $7,250 |
| 2000 | $557 | $7,250 |
Find assessor info on the county website
Neighborhood: 80135
Nearby homes
- $489,2003 bd1 ba1.1k sqft15113 Rainbow Dr, Sedalia, CO 80135Off Market
- $617,7003 bd3 ba2.3k sqft15166 Rainbow Dr, Sedalia, CO 80135Off Market
- $406,8003 bd3 ba792 sqft9784 Overlook Rd, Sedalia, CO 80135Off Market
- $638,2004 bd3 ba2.6k sqft15106 Rainbow Dr, Sedalia, CO 80135Off Market
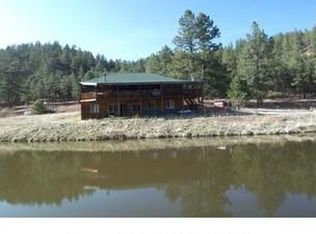
- $528,1003 bd2 ba1.6k sqft9770 Overlook Rd, Sedalia, CO 80135Off Market
- $391,8002 bd1 ba796 sqft15111 Rainbow Rd, Sedalia, CO 80135Off Market
- $--3 Acres15175 Rainbow, Sedalia, CO 80135Off Market
- $643,6855 bd3 ba3.9k sqft15175 Rainbow Dr, Sedalia, CO 80135Sold
Nearby schools
GreatSchools rating
- 8/10Larkspur Elementary SchoolGrades: K-6Distance: 14 mi
- 7/10World Compass AcademyGrades: PK-8Distance: 18.2 mi
- 1/10Daniel C Oakes High School--Castle RockGrades: 9-12Distance: 19.1 mi
Schools provided by the listing agent
- Elementary: Sedalia
- Middle: Castle Rock
- High: Castle View
- District: Douglas RE1
Source: elevateMLS. This data may not be complete. We recommend contacting the local school district to confirm school assignments for this home.
Get a cash offer in 3 minutes
Find out how much your home could sell for in as little as 3 minutes with a no-obligation cash offer.
Estimated market value
$854,400
Get a cash offer in 3 minutes
Find out how much your home could sell for in as little as 3 minutes with a no-obligation cash offer.
Estimated market value
$854,400
- Colorado
- Douglas County
- Sedalia
- 80135
- 15116 Rainbow Dr
Nearby cities
Nearby zip codes
Other Sedalia Topics
