Charming California home with Great Curb Appeal in East Rancho Dominguez! Welcome to this inviting home, tucked in the desirable East Rancho Dominguez community and bursting with character from the moment you arrive. A classic arched covered porch, decorative stone columns, and lush, well-tended landscaping create fantastic curb appeal and a warm first impression. Inside, an open and airy living space is anchored by a stunning stacked-stone accent wall and marble hearth, complemented by rich wood-look flooring and crown molding throughout. The layout flows effortlessly into the kitchen, making everyday living and entertaining a breeze. The galley-style kitchen offers granite countertops, dark wood cabinetry, stainless steel appliances, and a functional layout with plenty of storage, ready for your personal touch or move-in ready as-is. The updated bathroom features a sleek gray vanity, statement mirror, and a spacious marble-tiled walk-in shower, adding a touch of modern style to this classic home. Step outside to a generous concrete patio area, perfect for gatherings, gardening, or extra parking, with gated access for added privacy and security. Ideally located in East Rancho Dominguez with convenient access to major freeways, shopping, and dining, this home offers a fantastic opportunity for buyers and investors alike. Don't miss out on this charming, well-loved property!
Pending
Listed by: Luxury Collective • Jenny Segovia • Contact: 818-378-9022
$779,000
15116 S Lime Ave, Compton, CA 90221
5beds
1,702sqft
Single Family Residence
Built in 1924
5,663 Square Feet Lot
$788,900 Zestimate®
$458/sqft
$-- HOA
What's special
- 40 days
- 69
- 0
Likely to sell faster than
Zillow last checked:
Listing updated:
Listed by:
Jenny Segovia DRE #01331605 818-378-9022,
Luxury Collective,
Brandon Melgar DRE #01999554,
Luxury Collective
Source: CRMLS,MLS#: SR26171327 Originating MLS: California Regional MLS
Originating MLS: California Regional MLSFacts & features
Interior
Bedrooms & bathrooms
- Bedrooms: 5
- Bathrooms: 4
- Full bathrooms: 4
- Main level bathrooms: 3
- Main level bedrooms: 6
Rooms
- Room types: Bedroom, Kitchen, Living Room, Primary Bathroom, Primary Bedroom, Other
Primary bedroom
- Features: Main Level Primary
Primary bedroom
- Features: Primary Suite
Bedroom
- Features: All Bedrooms Down
Bedroom
- Features: Bedroom on Main Level
Bathroom
- Features: Quartz Counters, Tub Shower
Kitchen
- Features: Granite Counters, Kitchen/Family Room Combo
Other
- Features: Walk-In Closet(s)
Cooling
- Wall/Window Unit(s)
Appliances
- Included: Gas Cooktop, Gas Oven, Gas Range, Microwave, Refrigerator
- Laundry: Washer Hookup, Gas Dryer Hookup, Outside
Features
- Ceiling Fan(s), Crown Molding, Recessed Lighting, All Bedrooms Down, Bedroom on Main Level, Main Level Primary, Primary Suite, Walk-In Closet(s)
- Flooring: Laminate, Tile, Wood
- Windows: Double Pane Windows, Plantation Shutters
- Has fireplace: No
- Fireplace features: None
- Common walls with other units/homes: No Common Walls
Interior area
- Total interior livable area: 1,702 sqft
Property
Parking
- Parking features: Carport, Driveway, Gated
- Has carport: Yes
Features
- Levels: One
- Stories: 1
- Entry location: 1
- Pool features: None
- Spa features: None
- Has view: Yes
- View description: Neighborhood
Lot
- Size: 5,663 Square Feet
- Features: Back Yard, Front Yard
Details
- Additional structures: Storage
- Parcel number: 6180018007
- Special conditions: Standard
Construction
Type & style
- Home type: SingleFamily
- Property subtype: Single Family Residence
Condition
- New construction: No
- Year built: 1924
Utilities & green energy
- Sewer: Public Sewer
- Water: Public
- Utilities for property: Cable Available, Electricity Available, Natural Gas Available, Phone Available, Sewer Available, Water Available
Community & HOA
Community
- Features: Curbs, Street Lights, Sidewalks
- Security: Smoke Detector(s)
Location
- Region: Compton
Financial & listing details
- Price per square foot: $458/sqft
- Tax assessed value: $574,486
- Date on market: 8/6/2026
- Cumulative days on market: 40 days
- Listing terms: Submit
Estimated market value
$788,900
$749,000 - $828,000
$3,891/mo
Price history
| Date | Event | Price |
|---|---|---|
| 8/17/2026 | Pending sale | $779,000$458/sqft |
Source:  CRMLS #SR26171327 Report a problem CRMLS #SR26171327 Report a problem | ||
| 8/15/2026 | Listing removed | $779,000$458/sqft |
Source: CRMLS #SR26171327 Report a problem | ||
| 8/6/2026 | Listed for sale | $779,000+51.3%$458/sqft |
Source: CRMLS #SR26171327 Report a problem | ||
| 1/24/2020 | Sold | $515,000+3%$303/sqft |
Source:  CRMLS #IV19273343 Report a problem CRMLS #IV19273343 Report a problem | ||
| 12/17/2019 | Pending sale | $499,999$294/sqft |
Source: ONE WEST REALTY #IV19273343 Report a problem | ||
| 11/30/2019 | Listed for sale | $499,999+19%$294/sqft |
Source: ONE WEST REALTY #IV19273343 Report a problem | ||
| 1/19/2018 | Sold | $420,000-1.2%$247/sqft |
Source: Public Record Report a problem | ||
| 1/5/2018 | Pending sale | $424,900$250/sqft |
Source: Trans United R.E. & Loans #PW17120995 Report a problem | ||
| 11/17/2017 | Listed for sale | $424,900$250/sqft |
Source: Trans United R.E. & Loans #PW17120995 Report a problem | ||
| 11/2/2017 | Pending sale | $424,900$250/sqft |
Source: Trans United R.E. & Loans #PW17120995 Report a problem | ||
| 9/8/2017 | Price change | $424,900-1.2%$250/sqft |
Source: Trans United R.E. & Loans #PW17120995 Report a problem | ||
| 8/4/2017 | Listed for sale | $430,000$253/sqft |
Source: Trans United R.E. & Loans #PW17120995 Report a problem | ||
| 8/1/2017 | Pending sale | $430,000$253/sqft |
Source: Trans United R.E. & Loans #PW17120995 Report a problem | ||
| 6/14/2017 | Listed for sale | $430,000+20.1%$253/sqft |
Source: Trans United R.E. & Loans #PW17120995 Report a problem | ||
| 7/28/2015 | Sold | $358,000$210/sqft |
Source: Public Record Report a problem | ||
| 6/2/2015 | Price change | $358,000+0.8%$210/sqft |
Source: Coldwell Banker VIP #DW15036050 Report a problem | ||
| 4/3/2015 | Listed for sale | $355,000+16.4%$209/sqft |
Source: Coldwell Banker VIP #DW15036050 Report a problem | ||
| 6/27/2014 | Sold | $305,000+55.6%$179/sqft |
Source: Public Record Report a problem | ||
| 2/14/2014 | Sold | $196,000+8.9%$115/sqft |
Source: Public Record Report a problem | ||
| 1/11/2014 | Listed for sale | $180,000-5.3%$106/sqft |
Source: Prime Properties Asset Management #OC14006837 Report a problem | ||
| 8/20/2013 | Listing removed | $190,000$112/sqft |
Source: Prime Properties Asset Management #OC13092892 Report a problem | ||
| 8/18/2013 | Listed for sale | $190,000$112/sqft |
Source: Prime Properties Asset Management #OC13092892 Report a problem | ||
| 7/18/2013 | Listing removed | $190,000$112/sqft |
Source: Prime Properties Asset Management #OC13092892 Report a problem | ||
| 5/19/2013 | Listed for sale | $190,000-64.5%$112/sqft |
Source: Prime Properties Asset Management #OC13092892 Report a problem | ||
| 8/1/2011 | Sold | $535,132+361.3%$314/sqft |
Source: Public Record Report a problem | ||
| 8/25/1997 | Sold | $116,000+93.3%$68/sqft |
Source: Public Record Report a problem | ||
| 4/25/1997 | Sold | $60,000-7.7%$35/sqft |
Source: Public Record Report a problem | ||
| 8/27/1996 | Sold | $65,000$38/sqft |
Source: Public Record Report a problem | ||
Public tax history
| Year | Property taxes | Tax assessment |
|---|---|---|
| 2026 | -- | $574,486 +2% |
| 2025 | $7,453 +1.8% | $563,223 +2% |
| 2024 | $7,324 +1.3% | $552,180 +2% |
| 2023 | $7,232 +7.6% | $541,354 +2% |
| 2022 | $6,720 -2% | $530,740 +2% |
| 2021 | $6,859 +1.9% | $520,334 +19.1% |
| 2020 | $6,728 +15.6% | $436,967 +2% |
| 2019 | $5,821 +15.8% | $428,400 +15% |
| 2018 | $5,029 | $372,462 +2% |
| 2017 | $5,029 +3.3% | $365,160 +2% |
| 2016 | $4,869 +2.2% | $358,000 +15.1% |
| 2015 | $4,764 +48.5% | $311,093 +32.6% |
| 2014 | $3,209 | $234,600 +2% |
| 2012 | -- | $230,000 +0.3% |
| 2011 | -- | $229,412 +0.8% |
| 2010 | -- | $227,698 -0.2% |
| 2009 | -- | $228,240 +2% |
| 2008 | -- | $223,766 +27.8% |
| 2007 | -- | $175,065 +2% |
| 2006 | -- | $171,633 |
| 2005 | -- | $171,633 +4% |
| 2004 | -- | $164,971 +29% |
| 2003 | -- | $127,884 +2% |
| 2002 | -- | $125,377 +4% |
| 2000 | -- | $120,510 |
Find assessor info on the county website
Monthly payment
Est. payment
Payment breakdown
Explore the cost of this home by adjusting the details. Changes won't be saved.Climate risks
Neighborhood: East Compton
Similar homes
- $810,0005 bd3 ba1.8k sqft15518 S Stanford Ave, Compton, CA 90220For Sale
 MLS ID #IV26197879, RODRIGO FRANCO, RE/MAX TIME REALTY. CRMLS
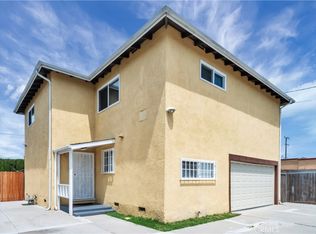
 - $724,9004 bd3 ba1.9k sqft811 W Poplar St, Compton, CA 90220For Sale
 MLS ID #SB26184026, Raymond Millman, Compass. CRMLS
 - $799,9993 bd2 ba1.7k sqft4170 Lavinia Ave, Lynwood, CA 90262For Sale
 MLS ID #SW26203541, Maria Murray, McDermott Realty Group. CRMLS
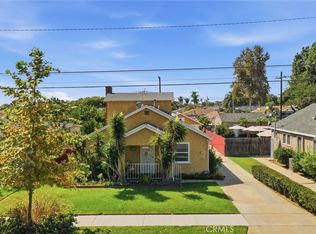
 - $729,0002 bd2 ba1.4k sqft9606 Maplewood St, Bellflower, CA 90706For Sale
 MLS ID #PW26215514, Kristina Fruneaux, Coldwell Banker Envision. CRMLS
Local buyer's agents are ready to help
