Skip main navigation
Pending
  • Price cut: $7K (7/6)
    $355,000

    15116 SW Trillium Ln, Beaverton, OR 97007

    2beds
    1,014sqft
    : 
    Loading
    Get pre-qualified
    Residential
    Built in 1973
    2,613 Square Feet Lot
    $-- Zestimate®
    $350/sqft
    $370/mo HOA

    What's special

    Comfortable living spaceCovered deckPrivate side yardUpdated kitchenOne storyThermal windowsLovely paved walking paths
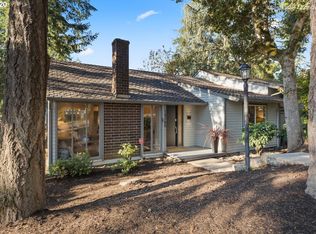
    Hidden gem in the Crystalbrook section of the Four Seasons neighborhood. Rare one story with attached garage. This cozy, well maintained property offers a comfortable living space with a bright, open layout. Ideal for first-time buyers or those looking to downsize. Charming two bedroom with 1.5 baths and over 1000 sf. Thermal windows. Updated kitchen. Covered deck and private side yard. Very quiet neighborhood with almost no traffic. Fall in love with this forested location with lots of green space and a small creek with a footbridge nearby. Lovely, paved walking paths. Lots of wildlife to watch - ducks, geese, blue Herons and squirrels. Low HOA fees. Not a condo because you own the land. Four Seasons HOA offers outdoor swimming pool + Clubhouse rental to residents.
    174 days
    |
    4,238
    |
    260
    |

    Zillow last checked:

    Listing updated:

    Listed by:

    Jeff McBride 503-481-5579,

    MORE Realty

    Source: RMLS (OR),MLS#: 642252594MLS Logo

      Facts & features

      Interior

      Bedrooms & bathrooms
      • Bedrooms: 2
      • Bathrooms: 2
      • Full bathrooms: 1
      • Partial bathrooms: 1
      • Main level bathrooms: 2
      Rooms
      • Room types: Laundry, Bedroom 2, Dining Room, Family Room, Kitchen, Living Room, Primary Bedroom
      Primary bedroom
      • Features: Bathroom, Wallto Wall Carpet
      • Level: Main
      • Area: 204
      • Dimensions: 12 x 17
      Bedroom 2
      • Features: Wallto Wall Carpet
      • Level: Main
      • Area: 120
      • Dimensions: 10 x 12
      Dining room
      • Level: Main
      • Area: 132
      • Dimensions: 11 x 12
      Kitchen
      • Features: Dishwasher, Disposal
      • Level: Main
      • Area: 100
      • Width: 10
      Living room
      • Features: Fireplace, Wallto Wall Carpet
      • Level: Main
      • Area: 238
      • Dimensions: 14 x 17
      Heating
      • Forced Air, Fireplace(s)
      Cooling
      • None
      Appliances
      • Included: Dishwasher, Free-Standing Range, Free-Standing Refrigerator, Range Hood, Washer/Dryer, Disposal, Electric Water Heater
      • Laundry: Laundry Room
      Features
      • Bathroom
      • Flooring: Vinyl, Wall to Wall Carpet
      • Windows: Double Pane Windows
      • Basement: Crawl Space
      • Number of fireplaces: 1
      • Fireplace features: Wood Burning
      • Common walls with other units/homes: 1 Common Wall
      Interior area
      • Total structure area: 1,014
      • Total interior livable area: 1,014 sqft
      Video & virtual tour

      Property

      Parking
      • Total spaces: 1
      • Parking features: Driveway, Off Street, Attached
      • Attached garage spaces: 1
      • Has uncovered spaces: Yes
      Accessibility
      • Accessibility features: Garage On Main, Ground Level, One Level, Parking, Accessibility
      Features
      • Stories: 1
      • Patio & porch: Deck
      • Exterior features: Yard
      • Fencing: Fenced
      • Has view: Yes
      • View description: Creek/Stream, Park/Greenbelt
      • Has water view: Yes
      • Water view: Creek/Stream
      • Waterfront features: Creek
      Lot
      • Size: 2,613 Square Feet
      • Features: Greenbelt, Level, Private, Trees, SqFt 0K to 2999
      Details
      • Parcel number: R147941

      Construction

      Type & style
      • Home type: SingleFamily
      • Architectural style: Ranch
      • Property subtype: Residential
      • Attached to another structure: Yes
      Materials
      • Lap Siding
      • Foundation: Concrete Perimeter
      • Roof: Composition
      Condition
      • Resale
      • New construction: No
      • Year built: 1973

      Utilities & green energy

      • Gas: Gas
      • Sewer: Public Sewer
      • Water: Public
      • Utilities for property: Cable Connected

      Community & HOA

      Community
      • Subdivision: Four Seasons
      HOA
      • Has HOA: Yes
      • Amenities included: Commons, Maintenance Grounds, Party Room, Pool, Road Maintenance, Sewer, Trash, Water
      • HOA fee: $714 annually
      • Second HOA fee: $310 monthly
      Location
      • Region: Beaverton

      Financial & listing details

      • Price per square foot: $350/sqft
      • Tax assessed value: $375,150
      • Annual tax amount: $4,118
      • Date on market: 1/15/2026
      • Cumulative days on market: 174 days
      • Listing terms: Cash,Conventional,FHA
      • Road surface type: Paved

        Estimated market value

        Not available

        Estimated sales range

        Not available

        Not available

        Price history

        DateEventPrice
        7/8/2026Pending sale$355,000$350/sqft
        Source: RMLS (OR) #642252594 Report a problem
        7/6/2026Price change$355,000-1.9%$350/sqft
        Source: RMLS (OR) #642252594 Report a problem
        6/18/2026Price change$362,000-0.8%$357/sqft
        Source: RMLS (OR) #642252594 Report a problem
        5/17/2026Price change$365,000-1.4%$360/sqft
        Source: RMLS (OR) #642252594 Report a problem
        4/30/2026Price change$370,000-1.3%$365/sqft
        Source: RMLS (OR) #642252594 Report a problem
        4/10/2026Price change$375,000-1.1%$370/sqft
        Source: RMLS (OR) #642252594 Report a problem
        2/25/2026Price change$379,000-0.3%$374/sqft
        Source: RMLS (OR) #642252594 Report a problem
        1/15/2026Listed for sale$380,000+300%$375/sqft
        Source: RMLS (OR) #642252594 Report a problem
        7/12/1996Sold$95,000$94/sqft
        Source: Public Record Report a problem

        Public tax history

        YearProperty taxesTax assessment
        2025$4,119 +4.1%$187,470 +3%
        2024$3,955 +5.9%$182,010 +3%
        2023$3,734 +4.5%$176,710 +3%
        2022$3,574 +3.6%$171,570
        2021$3,449 +3.1%--
        2020$3,344 +3.3%$161,730 +3%
        2019$3,238 +3.3%$157,020
        2018$3,135 $157,020 +6.1%
        2017$3,135 +7.6%$148,010 +3%
        2016$2,913 $143,700 +3%
        2015$2,913 +3.9%$139,520 +3%
        2014$2,805 +9%$135,460 +3%
        2013$2,573 +6.5%$131,520 +3%
        2012$2,416 +3.2%$127,690 -14%
        2011$2,341 +2.6%$148,430 -14.2%
        2010$2,281 +2.3%$172,910 -1.4%
        2009$2,229 +8.3%$175,340 -8%
        2008$2,059 +1%$190,660 +0.2%
        2007$2,038 +10.1%$190,360 +5%
        2006$1,851 -7.3%$181,360 +13.2%
        2005$1,997 +10.1%$160,280 +14.6%
        2004$1,813 -4%$139,860 +4.4%
        2003$1,890 +13.7%$134,000 -0.3%
        2002$1,662 +4.8%$134,360 +2.3%
        2001$1,586 +6.8%$131,360 +4.9%
        2000$1,486 $125,190

        Find assessor info on the county website

        Monthly payment

        Est. payment

        Payment breakdown

        Explore the cost of this home by adjusting the details. Changes won't be saved.
        All calculations are estimates and provided by Zillow, Inc. for informational purposes only. Actual amounts may vary.
        HOA fees may include property taxes on listings classified as Co-Ops. Contact the listing agent and/or owner for fee details.
        Mortgage interest rates are dependent on a number of factors, including credit score, down payment, and repayment length. Interest rate data provided by Zillow Group Marketplace, Inc. as of 1/1/1970 from various mortgage lenders with which we have lead or other similar arrangements; the Estimated Payment is an average of those rates.
        See how much you could borrow to make a competitive offer.

        Climate risks

        Neighborhood: West Beaverton

        Getting around

        72 / 100
        Very Walkable
        32 / 100
        Some Transit
        63 / 100
        Bikeable

        Nearby schools

        GreatSchools rating
        Schools provided by the listing agent
        • Elementary: Chehalem
        • Middle: Mountain View
        • High: Mountainside

        Source: RMLS (OR). This data may not be complete. We recommend contacting the local school district to confirm school assignments for this home.

        A local agent can set up tours, give advice and negotiate with sellers.

        Browse local experts

        Similar homes

        Skip to the end of the carouselSkip to the beginning of the carousel