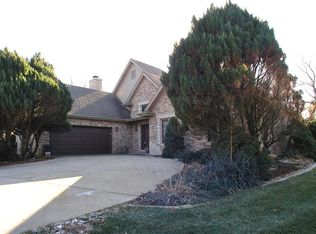
Property Information for 15116 Orchard Lane On just under 1 Acre this stunning Custom Home sits on the quiet town of Homer Glen. This house features a giant master bedroom w/ a walkin closet, vanity and master bathroom, whirlpool tub & extra closets. Dramantic entrance with slate floor and cathedral ceiling. Two story see thru fireplace compliments the open floor plan. Breathtaking views thru 6 sets of extra wide patio sliders. Yard is private w/many trees Property Features Single Family Property Status: New Area: Homer Glen County: Will Subdivision: LONG RUN ACRES 3 total bedroom(s) 3.5 total bath(s) 3 total full bath(s) 1 total half bath(s) 11 total rooms Approximately 3400 sq. ft. Two story Living room Kitchen Basement Laundry room Master bedroom is 25X13, on the 2nd Level, Hardwood Flooring, Master Bedroom Bath Living room is 28X15, on the Main Level Family room is 29X17, on the Main Level, Hardwood Flooring Kitchen is 11X15, on the Main Level, Ceramic Tile Flooring, Eating Area-Breakfast Bar, Eating Area-Table Space, Island Basement is Finished, Full, Walkout Laundry room is 17X10, on the 2nd Level, Wood Laminate Flooring 3 or more fireplaces Fireplace features: Attached Fireplace Doors/Screen, Electric, Gas Logs, Gas Starter, Heatilator Type System, Includes Accessories, Location-Basement, Location-Family Room, Location-Living Room, SeeThrough/Multi Sided, Wood Burning, Wood Burning Stove Spa/hot tub(s) 2 car garage Attached parking Parking features: On-Site, Garage Door Opener/s (Auto) Central air conditioning Inclusions: Dishwasher, Disposal, Dryer, Microwave, Oven/Range, Refrigerator, Washer Exterior construction: Concrete Foundation, Brick, Cedar Roofing: Tile Waterfront features: Stream Lot features: Wooded Lot, Streets Paved Located on a cul-de-sac Approximately 0.99 acre(s) Lot size is between 1/2 and 1 acre Utilities present: Water from Well- Private, Septic-Private Elementary School: WALSH ELEMENTARY SCHOOL Jr. High School: OAK PRAIRIE JUNIOR HIGH SCHOOL High School: LOCKPORT TOWNSHIP HIGH SCHOOL Interior FeaturesBasement has Bathroom(s), Skylight/s, Vaulted/Cathedral Ceiling, Double Sink in the Bathroom, Full Master Bathroom, Separate Shower, Whirlpool, 2nd Bedroom is 14X12, 2nd Bedroom is on the Main Level, 2nd Bedroom has Wood Laminate Flooring, 3rd Bedroom is 11X13, 3rd Bedroom is on the 2nd Level, 3rd Bedroom has Carpet Flooring, Loft is 17X10, on the 2nd Level, Wood Laminate Flooring, Recreational Room is 24X17, in Walkout Basement, Vinyl Flooring, Great Room is 18X23, in Walkout Basement, Carpet FlooringExterior FeaturesConcrete Driveway, Balcony, Deck, PatioListing Information
This property is not currently displayed as for sale or rent on Zillow. This may be different from what's on other websites or public sources.