Stunning Like New Home in Lorraine Lakes. Discover the perfect blend of elegance and comfort in this beautiful Summerville II model, on an oversized cul-de-sac lot, located in the highly sought-after Lorraine Lakes community. Designed for modern living, this spacious single-family residence offers an open and inviting floor plan that sets the stage for memorable gatherings, relaxing evenings, and effortless entertaining. Step outside to your very own private oasis. The gorgeous custom-designed pool features Stone Scapes surface, a live edge spa and is ideal for cooling off on sunny Florida days, enjoying family fun, or hosting weekend get-togethers. The lanai has beautiful travertine tile and a clear look screen overlooking tranquil water views. Your backyard retreat provides the perfect balance of relaxation and luxury. This model boasts a spacious living area, a den and three generous bedrooms, and bathrooms. The luxurious owner’s suite overlooks the pool and has a spacious bathroom that includes his and her vanities a large walk in shower and two walk in closets complete with built in closet systems. Nicely appointed guest rooms with their own baths ensure comfort and privacy. Natural light floods the interiors, highlighting the designer custom wall and ceiling treatments, beautiful lighting choices and attention to detail found throughout the home. The heart of the home features a state-of-the-art kitchen with upgraded GE Café appliances, beautiful cabinetry, sleek countertops and an oversize island. The walk in pantry has custom shelving. Whether you're a passionate home chef or simply love to entertain, you'll appreciate the thoughtful design and high-end finishes that make meal preparation a true pleasure. This amenity rich community has a club house with a restaurant, 3 resort style pools with a splash park, a fitness center, pickleball, basketball and tennis courts and planned community events by the lifestyle director. This home is perfect for seasonal residents yet large enough for year round living. Ideally situated close to top-rated schools, shopping, dining, and the areas award winning beaches. Easy access to major highways makes commuting a breeze, while the tranquil surroundings offer a peaceful retreat from the bustle of daily life. This exceptional home in Lorraine Lakes is ready for you to move in and start making memories. Schedule your private tour today and experience the luxury and comfort that this Summerville II model has to offer.
Sold for $860,000
$860,000
15117 BLUE BAY TERRACE, BRADENTON, FL 34211
3beds
2,455sqft
Single Family Residence
Built in 2024
0.29 Acres Lot
$860,600 Zestimate®
$350/sqft
$7,051 Estimated rent
Home value
$860,600
$792,000 - $929,000
$7,051/mo
Zestimate® history
Owner options
List your home for rent
$7,051/mo
Rent Zestimate®
Find your next renter with Zillow Rental Manager. Plus, with online applications, you can quickly screen prospective tenants – for free.
$7,051/mo
Rent Zestimate®
Refinance and save
$6,099/mo
Est. payment
Refinancing to a lower rate could help reduce your monthly payments and save thousands over the life of the loan.
$6,099/mo
Est. payment
Explore your selling options
Work with a Zillow partner agent
Leverage their expertise and Zillow's premium Showcase listings to get your home seen by more buyers.
Get startedList with your own agent
Get your home in front of millions of buyers by listing it on Zillow.
Learn how to do itSell it yourself
Take full control of how buyers see your home on Zillow by listing For Sale by Owner (FSBO).
List your homeWhat's special
Oversize islandGenerous bedroomsLive edge spaBeautiful cabinetryTranquil water viewsGorgeous custom-designed poolSleek countertops
Zillow last checked:
Listing updated:
Listed by:
Kimberley Brunetto 941-321-1163,
FINE PROPERTIES 941-782-0000
Bought with:
Kimberley Brunetto, 3281086
FINE PROPERTIES
Source: Stellar MLS,MLS#: A4670226 Originating MLS: Sarasota - Manatee
Originating MLS: Sarasota - Manatee
Facts & features
Interior
Bedrooms & bathrooms
- Bedrooms: 3
- Bathrooms: 3
- Full bathrooms: 3
Rooms
- Room types: Den/Library/Office
Primary bedroom
- Features: Ceiling Fan(s), En Suite Bathroom, Walk-In Closet(s)
- Level: First
- Area: 255 Square Feet
- Dimensions: 17x15
Bedroom 2
- Features: Ceiling Fan(s), En Suite Bathroom, Built-in Closet
- Level: First
- Area: 132 Square Feet
- Dimensions: 12x11
Bedroom 3
- Features: Ceiling Fan(s), Built-in Closet
- Level: First
- Area: 144 Square Feet
- Dimensions: 12x12
Den
- Features: Ceiling Fan(s)
- Level: First
- Area: 132 Square Feet
- Dimensions: 12x11
Dining room
- Level: First
- Area: 196 Square Feet
- Dimensions: 14x14
Great room
- Features: Ceiling Fan(s)
- Level: First
- Area: 456 Square Feet
- Dimensions: 19x24
Kitchen
- Features: Stone Counters, Pantry
- Level: First
- Area: 294 Square Feet
- Dimensions: 14x21
Heating
- Central, Electric
Cooling
- Central Air
Appliances
- Included: Dishwasher, Disposal, Dryer, Exhaust Fan, Microwave, Range, Refrigerator, Tankless Water Heater, Washer
- Laundry: Laundry Room
Features
- Ceiling Fan(s), Eating Space In Kitchen, High Ceilings, Kitchen/Family Room Combo, Open Floorplan, Primary Bedroom Main Floor, Solid Wood Cabinets, Stone Counters, Walk-In Closet(s)
- Flooring: Ceramic Tile
- Doors: Sliding Doors
- Windows: Window Treatments
- Has fireplace: No
Interior area
- Total structure area: 3,307
- Total interior livable area: 2,455 sqft
Property
Parking
- Total spaces: 3
- Parking features: Driveway, Garage Door Opener
- Attached garage spaces: 3
- Has uncovered spaces: Yes
- Details: Garage Dimensions: 28x21
Features
- Levels: One
- Stories: 1
- Patio & porch: Patio, Screened
- Has private pool: Yes
- Pool features: Child Safety Fence, Gunite, In Ground, Lighting, Salt Water, Screen Enclosure, Tile
- Has spa: Yes
- Spa features: Heated
- Has view: Yes
- View description: Water, Pond
- Has water view: Yes
- Water view: Water,Pond
Lot
- Size: 0.29 Acres
- Features: Cul-De-Sac, Oversized Lot
Details
- Parcel number: 581263059
- Zoning: RESI
- Special conditions: None
Construction
Type & style
- Home type: SingleFamily
- Architectural style: Florida
- Property subtype: Single Family Residence
Materials
- Block, Stucco
- Foundation: Slab
- Roof: Tile
Condition
- Completed
- New construction: No
- Year built: 2024
Details
- Builder name: Lennar
Utilities & green energy
- Sewer: Public Sewer
- Water: Public
- Utilities for property: BB/HS Internet Available, Cable Available, Natural Gas Available, Sewer Connected, Sprinkler Recycled, Street Lights, Underground Utilities, Water Connected
Community & HOA
Community
- Features: Clubhouse, Community Mailbox, Deed Restrictions, Fitness Center, Gated Community - Guard, Golf Carts OK, Playground, Pool, Restaurant, Sidewalks, Tennis Court(s)
- Security: Gated Community
- Pet fee: $0 monthly
- Subdivision: LORRAINE LAKES PH IIB-3 & IIC
HOA
- Has HOA: Yes
- Amenities included: Basketball Court, Clubhouse, Fitness Center, Gated, Pickleball Court(s), Playground, Pool
- HOA fee: $409 monthly
- HOA name: Icon Management Services Florida, LLC/ Anne Marlow
- HOA phone: 941-777-7153
- Second HOA name: Lorrain Lakes Master Association
Location
- Region: Bradenton
Financial & listing details
- Price per square foot: $350/sqft
- Tax assessed value: $516,250
- Annual tax amount: $3,181
- Date on market: 10/30/2025
- Cumulative days on market: 60 days
- Listing terms: Cash,Conventional
- Ownership: Fee Simple
- Total actual rent: 0
- Road surface type: Paved, Asphalt
Price history
| Date | Event | Price |
|---|---|---|
| 2/25/2026 | Sold | $860,000-4.3%$350/sqft |
Source:  Stellar MLS #A4670226 Report a problem Stellar MLS #A4670226 Report a problem | ||
| 12/30/2025 | Pending sale | $899,000$366/sqft |
Source: Stellar MLS #A4670226 Report a problem | ||
| 10/30/2025 | Listed for sale | $899,000+32%$366/sqft |
Source: Stellar MLS #A4670226 Report a problem | ||
| 9/6/2024 | Sold | $681,100$277/sqft |
Source: Public Record Report a problem | ||
Public tax history
| Year | Property taxes | Tax assessment |
|---|---|---|
| 2025 | $9,024 +183.6% | $516,250 +678.7% |
| 2024 | $3,182 +45.9% | $66,300 +453.6% |
| 2023 | $2,180 | $11,977 |
Find assessor info on the county website
Neighborhood: 34211
Nearby homes
- $811,8834 bd3 ba2.8k sqft15121 Blue Bay Ter, Bradenton, FL 34211Sold

- $826,9003 bd3 ba2.4k sqft15120 Blue Bay Ter, Bradenton, FL 34211Sold
- $774,8006 bd4 ba3.9k sqft15116 Blue Bay Ter, Bradenton, FL 34211Sold
- $714,1004 bd3 ba2.7k sqft15112 Blue Bay Ter, Bradenton, FL 34211Sold
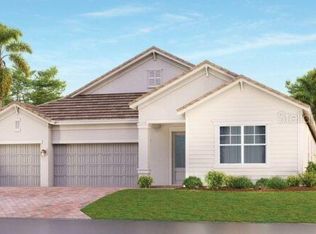
- $825,7005 bd4 ba3.3k sqft15108 Blue Bay Ter, Bradenton, FL 34211Sold
- $804,2006 bd4 ba3.9k sqft15250 Sea Salt Way, Bradenton, FL 34211Sold
- $777,3966 bd5 ba3.8k sqft4917 Oyster Pearl St, Bradenton, FL 34211Sold
- $755,4005 bd4 ba3.2k sqft15238 Sea Salt Way, Bradenton, FL 34211Sold
Nearby schools
GreatSchools rating
- 8/10B.D. Gullett Elementary SchoolGrades: PK-5Distance: 2.2 mi
- 8/10Dr Mona Jain Middle SchoolGrades: 6-8Distance: 2 mi
- 6/10Lakewood Ranch High SchoolGrades: PK,9-12Distance: 3.2 mi
Schools provided by the listing agent
- Elementary: Gullett Elementary
- Middle: Dr Mona Jain Middle
- High: Lakewood Ranch High
Source: Stellar MLS. This data may not be complete. We recommend contacting the local school district to confirm school assignments for this home.
Get a cash offer in 3 minutes
Find out how much your home could sell for in as little as 3 minutes with a no-obligation cash offer.
Estimated market value
$860,600
Get a cash offer in 3 minutes
Find out how much your home could sell for in as little as 3 minutes with a no-obligation cash offer.
Estimated market value
$860,600
- Florida
- Manatee County
- Lakewood Ranch
- 34211
- 15117 BLUE BAY TERRACE
Nearby cities
Nearby neighborhoods
Nearby zip codes
Other Lakewood Ranch Topics
