Welcome to your new home! Nestled in a peaceful cul-de-sac at 15117 S Kaw Drive, Olathe, KS 66062, this beautifully maintained 3-bedroom, 2-bathroom gem offers everything you need and more. Upon entering, you'll be greeted by a spacious living room filled with natural light, perfect for family gatherings or relaxing evenings. The adjacent dining room provides an ideal setting for meals and entertaining guests. The kitchen is well-equipped, ready for all your culinary adventures. The home's finished basement offers versatile space that can be used as a home office, playroom, or additional living area. With three comfortable bedrooms, there's plenty of space for everyone. The primary bedroom even sports its own private bath, both bathrooms are clean and updated, ensuring comfort and convenience. A 2-car extra deep garage provides ample storage and parking. Outside, enjoy the serenity of a quiet neighborhood, while being just moments away from shopping, dining, and amenities. Three sides of the home feature low maintenance siding and the recently replaced furnace and air conditioning help ensure you will feel great in your new home. Don’t miss out on this fantastic opportunity! Schedule a tour today and make 15117 S Kaw Drive your new address.
Sold
Price Unknown
15117 S Kaw Dr, Olathe, KS 66062
3beds
1,586sqft
Single Family Residence
Built in 1981
8,712 Square Feet Lot
$351,100 Zestimate®
$--/sqft
$2,415 Estimated rent
Home value
$351,100
$334,000 - $369,000
$2,415/mo
Zestimate® history
Owner options
List your home for rent
$2,415/mo
Rent Zestimate®
Find your next renter with Zillow Rental Manager. Plus, with online applications, you can quickly screen prospective tenants – for free.
$2,415/mo
Rent Zestimate®
Refinance and save
Refinancing to a lower rate could help reduce your monthly payments and save thousands over the life of the loan.
Explore your selling options
Work with a Zillow partner agent
Leverage their expertise and Zillow's premium Showcase listings to get your home seen by more buyers.
Get startedList with your own agent
Get your home in front of millions of buyers by listing it on Zillow.
Learn how to do itSell it yourself
Take full control of how buyers see your home on Zillow by listing For Sale by Owner (FSBO).
List your homeWhat's special
Zillow last checked:
Listing updated:
Listed by:
Raphael Gravino 913-558-9704,
Platinum Realty LLC,
Dan Arst 913-940-0322,
Platinum Realty LLC
Bought with:
Michelle Campbell, 2013012737
Compass Realty Group
Source: Heartland MLS as distributed by MLS GRID,MLS#: 2501321
Facts & features
Interior
Bedrooms & bathrooms
- Bedrooms: 3
- Bathrooms: 2
- Full bathrooms: 2
Bedroom 1
- Level: Second
- Area: 144 Square Feet
- Dimensions: 135 x 154
Bedroom 2
- Level: Second
- Area: 152 Square Feet
- Dimensions: 135 x 162
Bedroom 3
- Level: Second
- Area: 105 Square Feet
- Dimensions: 130 x 117
Basement
- Level: Lower
- Area: 458 Square Feet
- Dimensions: 244 x 270
Dining room
- Level: First
- Area: 81 Square Feet
- Dimensions: 102 x 115
Kitchen
- Level: First
- Area: 173 Square Feet
- Dimensions: 164 x 142
Living room
- Level: First
- Area: 223 Square Feet
- Dimensions: 140 x 229
Heating
- Natural Gas
Cooling
- Electric
Appliances
- Included: Dishwasher, Disposal, Exhaust Fan
- Laundry: Lower Level
Features
- Pantry
- Flooring: Carpet, Ceramic Tile, Luxury Vinyl
- Basement: Finished
- Number of fireplaces: 1
- Fireplace features: Family Room, Great Room
Interior area
- Total structure area: 1,586
- Total interior livable area: 1,586 sqft
- Finished area above ground: 1,236
- Finished area below ground: 350
Property
Parking
- Total spaces: 2
- Parking features: Attached, Garage Door Opener, Garage Faces Front
- Attached garage spaces: 2
Features
- Fencing: Partial,Wood
Lot
- Size: 8,712 Square Feet
- Features: City Lot, Cul-De-Sac
Details
- Parcel number: DP367000000019
- Special conditions: Standard
Construction
Type & style
- Home type: SingleFamily
- Architectural style: Traditional
- Property subtype: Single Family Residence
Materials
- Frame, Vinyl Siding
- Roof: Composition
Condition
- Year built: 1981
Utilities & green energy
- Sewer: Public Sewer
- Water: Public
Community & HOA
Community
- Subdivision: Indian Meadows
HOA
- Has HOA: No
Location
- Region: Olathe
Financial & listing details
- Tax assessed value: $307,000
- Annual tax amount: $3,514
- Date on market: 7/25/2024
- Listing terms: Cash,Conventional,FHA,VA Loan
- Ownership: Private
Price history
| Date | Event | Price |
|---|---|---|
| 11/6/2024 | Listing removed | $2,200$1/sqft |
Source: Zillow Rentals Report a problem | ||
| 10/25/2024 | Price change | $2,200-6.4%$1/sqft |
Source: Zillow Rentals Report a problem | ||
| 10/15/2024 | Listed for rent | $2,350$1/sqft |
Source: Zillow Rentals Report a problem | ||
| 8/30/2024 | Sold | -- |
Source:  Heartland MLS as distributed by MLS GRID #2501321 Report a problem Heartland MLS as distributed by MLS GRID #2501321 Report a problem | ||
| 8/8/2024 | Pending sale | $313,000$197/sqft |
Source: Heartland MLS as distributed by MLS GRID #2501321 Report a problem | ||
| 8/6/2024 | Price change | $313,000-2.2%$197/sqft |
Source: Heartland MLS as distributed by MLS GRID #2501321 Report a problem | ||
| 7/25/2024 | Listed for sale | $320,000$202/sqft |
Source: Heartland MLS as distributed by MLS GRID #2501321 Report a problem | ||
Public tax history
| Year | Property taxes | Tax assessment |
|---|---|---|
| 2025 | $3,886 +4.5% | $35,305 +5.6% |
| 2024 | $3,719 +5.8% | $33,419 +8.3% |
| 2023 | $3,514 +5.3% | $30,854 +8.3% |
| 2022 | $3,335 | $28,485 +9.6% |
| 2021 | -- | $26,001 +5.5% |
| 2020 | $3,065 | $24,656 +10.8% |
| 2019 | -- | $22,253 +3.9% |
| 2018 | -- | $21,425 +10.2% |
| 2017 | $2,469 +10.1% | $19,446 +7.2% |
| 2016 | $2,242 +6.1% | $18,135 +5.9% |
| 2015 | $2,113 +9.3% | $17,123 +8.4% |
| 2013 | $1,933 -6.1% | $15,789 -5.1% |
| 2012 | $2,060 -9.6% | $16,629 -8.4% |
| 2010 | $2,280 +5.1% | $18,147 |
| 2009 | $2,169 -0.1% | $18,147 |
| 2008 | $2,171 -1% | $18,147 -2.8% |
| 2007 | $2,193 +4% | $18,676 +4.6% |
| 2006 | $2,108 | $17,859 +4.3% |
| 2005 | -- | $17,124 |
Find assessor info on the county website
Neighborhood: Indian Trails Park
Nearby homes
- $446,6004 bd4 ba2.6k sqft15121 S Kaw Dr, Olathe, KS 66062Off Market

- $393,5003 bd2 ba2.1k sqft15113 S Kaw Dr, Olathe, KS 66062Off Market
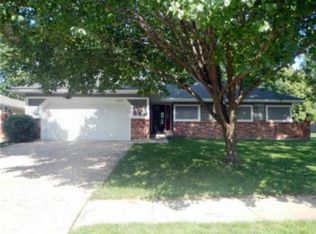
- $353,0003 bd2 ba1.4k sqft15116 S Blackfeather Dr, Olathe, KS 66062Off Market

- $343,6003 bd2 ba2k sqft15120 S Blackfeather Dr, Olathe, KS 66062Off Market

- $--4 bd2 ba1.6k sqft15112 S Blackfeather Dr, Olathe, KS 66062Sold
- $398,4005 bd3 ba2.5k sqft15109 S Kaw Dr, Olathe, KS 66062Off Market
- $368,8003 bd2 ba1.3k sqft15125 S Kaw Dr, Olathe, KS 66062Off Market
- $387,4003 bd3 ba2.4k sqft15108 S Blackfeather Dr, Olathe, KS 66062Off Market
Nearby schools
GreatSchools rating
- 7/10Brougham Elementary SchoolGrades: PK-5Distance: 0.6 mi
- 8/10Frontier Trail Middle SchoolGrades: 6-8Distance: 1.2 mi
- 9/10Olathe South Sr High SchoolGrades: 9-12Distance: 1.5 mi
Schools provided by the listing agent
- Elementary: Brougham
- Middle: Frontier Trail
- High: Olathe South
Source: Heartland MLS as distributed by MLS GRID. This data may not be complete. We recommend contacting the local school district to confirm school assignments for this home.
Get a cash offer in 3 minutes
Find out how much your home could sell for in as little as 3 minutes with a no-obligation cash offer.
Estimated market value
$351,100
Get a cash offer in 3 minutes
Find out how much your home could sell for in as little as 3 minutes with a no-obligation cash offer.
Estimated market value
$351,100
- Kansas
- Johnson County
- Olathe
- 66062
- Indian Trails Park
- 15117 S Kaw Dr
Nearby cities
Nearby neighborhoods
Nearby zip codes
Other Olathe Topics
