Skip main navigation
Sold
  • $1,250,000

    15117 SW Thames Ct, Tigard, OR 97224

    3beds
    3,189sqft
    Residential, Single Family Residence
    Built in 2017
    0.31 Acres Lot
    $1,250,300 Zestimate®
    $392/sqft
    $4,434 Estimated rent

    Home value

    $1,250,300

    $1.19M - $1.31M

    $4,434/mo

    Zestimate® history
    Loading
    Loading...

    Owner options

    List your home for rent

    $4,434/mo

    Rent Zestimate®

    Find your next renter with Zillow Rental Manager. Plus, with online applications, you can quickly screen prospective tenants – for free.

    Learn more

    $4,434/mo

    Rent Zestimate®

    Refinance and save

    $8,155/mo

    Est. payment

    Refinancing to a lower rate could help reduce your monthly payments and save thousands over the life of the loan.

    See today's rates

    $8,155/mo

    Est. payment

    Explore your selling options

    Work with a Zillow partner agent

    Leverage their expertise and Zillow's premium Showcase listings to get your home seen by more buyers.

    Get started

    List with your own agent

    Get your home in front of millions of buyers by listing it on Zillow.

    Learn how to do it

    Sell it yourself

    Take full control of how buyers see your home on Zillow by listing For Sale by Owner (FSBO).

    List your home

    What's special

    Big islandInformal dining areaTree-lined streetImpressive millworkLarge office with wainscotingExposed beamsLarge soaking tub
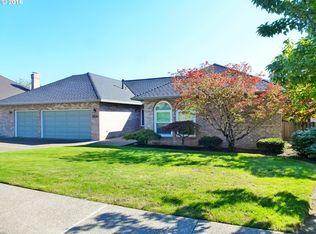
    Welcome to your forever home! Drive down your beautiful tree-lined street, park in the spacious 3-car garage and step into this beautifully crafted one-level home. You enjoy soaring 20' ceilings, a spacious great room w/ impressive millwork, exposed beams built-in shelves & cabinets, a beautiful stone floor-to-ceiling gas fireplace and a spectacular gourmet kitchen. This kitchen features a big island, quartz countertops, built-in sub-zero refrigerator, gourmet gas range w/pot filler and range hood, double oven, tile backsplash and so much storage in cupboards and soft close drawers. Huge walk in pantry. So much room to gather w/ seating at the island plus an informal dining area, walk through a butler's pantry with wine fridge to a large formal dining room w/ wainscoting. Entertain your family & friends for "game day" on the covered patio featuring a TV & fireplace, at halftime you can grill on the built-in bbq under a pergola, practice your putting on the putting green, all while enjoying the relaxing sounds from the back yard water feature! Backyard is low-maintenance w/ landscaping and sprinklers, front yard is maintained by the HOA. Enjoy your beautiful yard, with very little work! Primary bedroom features 2 large walk-in closets one plumbed for washer/dryer, large soaking tub, a walk-in shower with dual head! A large office with wainscoting. The additional two bedrooms, one with en-suite bathroom, feature decorative wall treatments and ceiling fans. Must come and see!

    Zillow last checked:

    Listing updated:

    Listed by:

    Laura Johansen 503-780-0212,

    Premiere Property Group, LLC

    Bought with:

    Kendall Woodworth, 910800125

    Windermere Realty Trust

    Source: RMLS (OR),MLS#: 124723609MLS Logo

    Facts & features

    Interior

    Bedrooms & bathrooms
    • Bedrooms: 3
    • Bathrooms: 4
    • Full bathrooms: 3
    • Partial bathrooms: 1
    • Main level bathrooms: 4
    Rooms
    • Room types: Laundry, Office, Nook, Bedroom 2, Bedroom 3, Dining Room, Family Room, Kitchen, Living Room, Primary Bedroom
    Primary bedroom
    • Features: Bathroom, Ceiling Fan, Patio, Double Closet, Ensuite, Soaking Tub, Walkin Closet, Walkin Shower, Wallto Wall Carpet
    • Level: Main
    • Area: 345
    • Dimensions: 23 x 15
    Bedroom 2
    • Features: Bathroom, Ceiling Fan, Ensuite, Wallto Wall Carpet
    • Level: Main
    • Area: 132
    • Dimensions: 12 x 11
    Bedroom 3
    • Features: Ceiling Fan, Wallto Wall Carpet
    • Level: Main
    • Area: 132
    • Dimensions: 12 x 11
    Dining room
    • Features: Engineered Hardwood, Wainscoting
    • Level: Main
    • Area: 165
    • Dimensions: 15 x 11
    Kitchen
    • Features: Builtin Refrigerator, Island, Nook, Pantry, Butlers Pantry, Double Oven, Engineered Hardwood, Quartz
    • Level: Main
    • Area: 216
    • Width: 12
    Living room
    • Features: Beamed Ceilings, Builtin Features, Fireplace, Sliding Doors, Sound System, Engineered Hardwood, High Ceilings
    • Level: Main
    • Area: 440
    • Dimensions: 20 x 22
    Office
    • Features: Beamed Ceilings, Builtin Features, Ceiling Fan, French Doors, Engineered Hardwood, Wainscoting
    • Level: Main
    • Area: 120
    • Dimensions: 10 x 12
    Heating
    • Forced Air 95 Plus, Fireplace(s)
    Cooling
    • Central Air
    Appliances
    • Included: Built-In Range, Built-In Refrigerator, Disposal, Double Oven, Gas Appliances, Microwave, Range Hood, Stainless Steel Appliance(s), Wine Cooler, Gas Water Heater
    Features
    • Ceiling Fan(s), Central Vacuum, High Ceilings, Quartz, Soaking Tub, Sound System, Wainscoting, Sink, Beamed Ceilings, Built-in Features, Bathroom, Kitchen Island, Nook, Pantry, Butlers Pantry, Double Closet, Walk-In Closet(s), Walkin Shower
    • Flooring: Hardwood, Wall to Wall Carpet, Engineered Hardwood
    • Doors: French Doors, Sliding Doors
    • Basement: Crawl Space
    • Number of fireplaces: 2
    • Fireplace features: Gas, Outside
    Interior area
    • Total structure area: 3,189
    • Total interior livable area: 3,189 sqft

    Property

    Parking
    • Total spaces: 3
    • Parking features: Driveway, On Street, Garage Door Opener, Attached
    • Attached garage spaces: 3
    • Has uncovered spaces: Yes
    Features
    • Levels: One
    • Stories: 1
    • Patio & porch: Covered Patio, Patio
    • Exterior features: Built-in Barbecue, Water Feature, Yard
    • Fencing: Fenced
    Lot
    • Size: 0.31 Acres
    • Features: Level, Sprinkler, SqFt 10000 to 14999
    Details
    • Additional structures: ToolShed
    • Parcel number: R2196644

    Construction

    Type & style
    • Home type: SingleFamily
    • Architectural style: Traditional
    • Property subtype: Residential, Single Family Residence
    Materials
    • Brick, Cement Siding
    • Foundation: Concrete Perimeter
    • Roof: Composition
    Condition
    • Resale
    • New construction: No
    • Year built: 2017

    Utilities & green energy

    • Gas: Gas
    • Sewer: Public Sewer
    • Water: Public

    Community & HOA

    Community
    • Subdivision: River Terrace
    HOA
    • Has HOA: Yes
    • Amenities included: Commons, Front Yard Landscaping, Management
    • HOA fee: $200 monthly
    Location
    • Region: Tigard

    Financial & listing details

    • Price per square foot: $392/sqft
    • Tax assessed value: $1,165,120
    • Annual tax amount: $14,618
    • Date on market: 10/6/2026
    • Cumulative days on market: 3 days
    • Listing terms: Cash,Conventional
    • Road surface type: Paved

    Price history

    DateEventPrice
    11/5/2026Sold$1,250,000$392/sqft
    Source: RMLS (OR) #124723609 Report a problem
    10/9/2026Pending sale$1,250,000$392/sqft
    Source: RMLS (OR) #124723609 Report a problem
    10/7/2026Listed for sale$1,250,000+13.6%$392/sqft
    Source: RMLS (OR) #124723609 Report a problem
    2/28/2019Sold$1,099,990$345/sqft
    Source: RMLS (OR) #18487578 Report a problem
    2/1/2019Pending sale$1,099,990$345/sqft
    Source: MORE Realty #18487578 Report a problem
    11/29/2018Price change$1,099,990-4.3%$345/sqft
    Source: Cascadian South Corp. #18040108 Report a problem
    9/26/2018Price change$1,149,990-4.2%$361/sqft
    Source: Cascadian South Corp. #18040108 Report a problem
    8/20/2018Price change$1,199,990-4%$376/sqft
    Source: Cascadian South Corp. #18040108 Report a problem
    6/30/2018Pending sale$1,249,990$392/sqft
    Source: Cascadian South Corp. #18040108 Report a problem
    6/26/2018Listed for sale$1,249,990$392/sqft
    Source: Cascadian South Corp. #18040108 Report a problem

    Public tax history

    YearProperty taxesTax assessment
    2025$14,619 +9.6%$782,050 +3%
    2024$13,333 +2.8%$759,280 +3%
    2023$12,976 +3%$737,170 +3%
    2022$12,603 +2.6%$715,700
    2021$12,286 +3.1%--
    2020$11,918 +4.5%$674,630 +3%
    2019$11,402 +212.1%$654,990 +5.1%
    2018$3,653 $623,460 +381.2%
    2017$3,653 +485.5%$129,560 +248.8%
    2016$624 $37,140
    Find assessor info on the county website

    Neighborhood: 97224

    Nearby schools

    GreatSchools rating
    Schools provided by the listing agent
    • Elementary: Art Rutkin
    • Middle: Twality
    • High: Tualatin

    Source: RMLS (OR). This data may not be complete. We recommend contacting the local school district to confirm school assignments for this home.

    Get a cash offer in 3 minutes
    Find out how much your home could sell for in as little as 3 minutes with a no-obligation cash offer.
    Estimated market value

    $1,250,300

    Get a cash offer in 3 minutes
    Find out how much your home could sell for in as little as 3 minutes with a no-obligation cash offer.
    Estimated market value

    $1,250,300