Skip main navigation
Sold for $512,500
  • $512,500

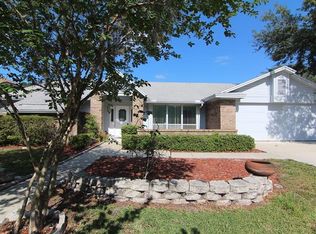
    15118 CRAGGY CLIFF STREET, TAMPA, FL 33625

    3beds
    1,990sqft
    Single Family Residence
    Built in 1989
    8,250 Square Feet Lot
    $515,000 Zestimate®
    $258/sqft
    $2,749 Estimated rent

    Home value

    $515,000

    $489,000 - $541,000

    $2,749/mo

    Zestimate® history
    Loading
    Loading...

    Owner options

    List your home for rent

    $2,749/mo

    Rent Zestimate®

    Find your next renter with Zillow Rental Manager. Plus, with online applications, you can quickly screen prospective tenants – for free.

    Learn more

    $2,749/mo

    Rent Zestimate®

    Refinance and save

    $3,611/mo

    Est. payment

    Refinancing to a lower rate could help reduce your monthly payments and save thousands over the life of the loan.

    See today's rates

    $3,611/mo

    Est. payment

    Explore your selling options

    Work with a Zillow partner agent

    Leverage their expertise and Zillow's premium Showcase listings to get your home seen by more buyers.

    Get started

    List with your own agent

    Get your home in front of millions of buyers by listing it on Zillow.

    Learn how to do it

    Sell it yourself

    Take full control of how buyers see your home on Zillow by listing For Sale by Owner (FSBO).

    List your home

    What's special

    Mid-century modern interiorCovered screened lanaiNewly remodeled bathroomsEco water treatment systemPorcelain tiled bathroomsFresh exterior paintHurricane impact windows
    Clearly, one of the best values in the area. High and dry and ready to move into, this beautiful 3/2 home - NOT IN FLOOD RATED HAZARD ZONE - offers an incomparable opportunity to live in one of the most convenient locations in the area. The Veterans Expressway, Tampa International Airport and Downtown Tampa City Center are all within quick easy access. Beautiful sandy beaches are a 35-minute drive. The owner has completed so many upgrades that all are impossible to mention here. Every major system has been upgraded including the ROOF (2020), HURRICANE IMPACT WINDOWS (2021), FRESH EXTERIOR PAINT (2024), KITCHEN REMODEL (2021), NEWLY REMODELED BATHROOMS, ECO WATER TREATMENT SYSTEM (2022) and TOP OF THE LINE WASHER AND DRYER (2023). The finishes fit well with the mid-century modern interior and include "Beach Plank" Luxury Vinyl throughout except for the porcelain tiled bathrooms. Please ask your Realtor for the attachment FAQ to see the improvement dates and details. Entertainment sized COVERED SCREENED LANAI AND OPEN-AIR PATIO provide the opportunity for family dining, entertainment and playtime. The 12’x10’ air-conditioned TUFF SHED is fully wired with finished interior and could be utilized as an exercise studio, playroom, garden house...you name it. The sale includes all kitchen appliances, washer and dryer, 3 attached TVs and RING security system.

    Zillow last checked:

    Listing updated:

    Listed by:

    Apple Bass 813-833-7334,

    KELLER WILLIAMS TAMPA PROP. 813-264-7754

    Bought with:

    Maria Tirado, 3516207

    CENTURY 21 ROSA LEON

    Source: Stellar MLS,MLS#: TB8307116MLS LogoOriginating MLS: Suncoast Tampa

    Facts & features

    Interior

    Bedrooms & bathrooms
    • Bedrooms: 3
    • Bathrooms: 2
    • Full bathrooms: 2
    Rooms
    • Room types: Breakfast Room Separate, Dining Room, Great Room, Utility Room
    Primary bedroom
    • Features: Walk-In Closet(s)
    • Level: First
    • Area: 273 Square Feet
    • Dimensions: 13x21
    Bedroom 2
    • Features: Built-in Closet
    • Level: First
    • Area: 143 Square Feet
    • Dimensions: 11x13
    Bedroom 3
    • Features: Built-in Closet
    • Level: First
    • Area: 121 Square Feet
    • Dimensions: 11x11
    Primary bathroom
    • Features: Dual Sinks, En Suite Bathroom, Garden Bath, Granite Counters, Rain Shower Head, Tub with Separate Shower Stall
    • Level: First
    • Area: 180 Square Feet
    • Dimensions: 12x15
    Balcony porch lanai
    • Level: First
    • Area: 451 Square Feet
    • Dimensions: 41x11
    Dinette
    • Level: First
    • Area: 120 Square Feet
    • Dimensions: 12x10
    Dining room
    • Level: First
    • Area: 150 Square Feet
    • Dimensions: 10x15
    Great room
    • Level: First
    • Area: 255 Square Feet
    • Dimensions: 17x15
    Kitchen
    • Features: Breakfast Bar, Built-In Shelving, Pantry, Exhaust Fan, Stone Counters
    • Level: First
    • Area: 144 Square Feet
    • Dimensions: 12x12
    Heating
    • Central, Heat Pump
    Cooling
    • Central Air
    Appliances
    • Included: Dishwasher, Disposal, Dryer, Electric Water Heater, Microwave, Range, Refrigerator, Washer, Water Filtration System, Water Purifier
    • Laundry: Inside, Laundry Room
    Features
    • Cathedral Ceiling(s), Ceiling Fan(s), High Ceilings, L Dining, Open Floorplan, Primary Bedroom Main Floor, Solid Surface Counters, Solid Wood Cabinets, Split Bedroom, Thermostat, Walk-In Closet(s)
    • Flooring: Ceramic Tile, Luxury Vinyl
    • Doors: Sliding Doors
    • Windows: Double Pane Windows, ENERGY STAR Qualified Windows, Hurricane Shutters/Windows
    • Has fireplace: Yes
    • Fireplace features: Family Room, Wood Burning
    Interior area
    • Total structure area: 2,948
    • Total interior livable area: 1,990 sqft

    Property

    Parking
    • Total spaces: 2
    • Parking features: Garage - Attached
    • Attached garage spaces: 2
    Features
    • Levels: One
    • Stories: 1
    • Patio & porch: Covered, Enclosed, Patio, Screened
    • Exterior features: Garden, Storage
    • Fencing: Board,Vinyl
    • Has view: Yes
    • View description: Garden
    Lot
    • Size: 8,250 Square Feet
    • Features: Landscaped, Above Flood Plain
    • Residential vegetation: Mature Landscaping, Trees/Landscaped
    Details
    • Additional structures: Shed(s)
    • Parcel number: U36271703300000400007.0
    • Zoning: PD
    • Special conditions: None

    Construction

    Type & style
    • Home type: SingleFamily
    • Architectural style: Florida
    • Property subtype: Single Family Residence
    Materials
    • Block
    • Foundation: Block, Slab
    • Roof: Shingle
    Condition
    • Completed
    • New construction: No
    • Year built: 1989

    Utilities & green energy

    • Sewer: Public Sewer
    • Water: Public
    • Utilities for property: Cable Connected, Electricity Connected, Public, Street Lights
    Green energy
    • Energy efficient items: Appliances, Windows
    • Water conservation: Fl. Friendly/Native Landscape

    Community & HOA

    Community
    • Security: Security System, Security System Owned, Touchless Entry
    • Pet fee: $0 monthly
    • Subdivision: CUMBERLAND MANORS PH 1
    HOA
    • Has HOA: Yes
    • HOA fee: $38 monthly
    • HOA name: Dawn Archambault
    • HOA phone: 813-936-4149
    • Second HOA name: Cumberland Manors HOA
    Location
    • Region: Tampa

    Financial & listing details

    • Price per square foot: $258/sqft
    • Tax assessed value: $385,058
    • Annual tax amount: $2,793
    • Date on market: 10/11/2024
    • Cumulative days on market: 25 days
    • Listing terms: Cash,Conventional
    • Ownership: Fee Simple
    • Total actual rent: 0
    • Electric utility on property: Yes
    • Road surface type: Paved

    Price history

    DateEventPrice
    12/17/2024Sold$512,500-2.4%$258/sqft
    Source: Stellar MLS #TB8307116 Report a problem
    11/14/2024Pending sale$525,000$264/sqft
    Source: Stellar MLS #TB8307116 Report a problem
    11/9/2024Listed for sale$525,000$264/sqft
    Source: Stellar MLS #TB8307116 Report a problem
    10/31/2024Pending sale$525,000$264/sqft
    Source: Stellar MLS #TB8307116 Report a problem
    10/11/2024Listed for sale$525,000+166.6%$264/sqft
    Source: Stellar MLS #TB8307116 Report a problem
    4/14/2004Sold$196,900$99/sqft
    Source: Public Record Report a problem

    Public tax history

    YearProperty taxesTax assessment
    2025$7,717 +164.8%$385,058 +122.6%
    2024$2,914 +4.3%$172,997 +3%
    2023$2,793 +4.9%$167,958 +3%
    2022$2,664 -6.3%$163,066 -4.7%
    2021$2,841 +3.1%$171,066 +1.4%
    2020$2,755 +3.7%$168,704 +2.3%
    2019$2,656 $164,911 +1.9%
    2018$2,656 +3.7%$161,836 -25.9%
    2017$2,562 +1.6%$218,273 +40.6%
    2016$2,522 +1.5%$155,247 +0.7%
    2015$2,485 0%$154,168 +0.8%
    2014$2,486 $152,944 +1.5%
    2013$2,486 +0.5%$150,684 +1.7%
    2012$2,474 -2.4%$148,165 -1.8%
    2011$2,535 -9.4%$150,928 -8.6%
    2010$2,798 -11.9%$165,098 -10%
    2009$3,178 -16.9%$183,444 -14.7%
    2008$3,822 -4%$215,110 +2.1%
    2007$3,982 -5.4%$210,626 +2.5%
    2006$4,210 +0%$205,489 +3%
    2005$4,209 $199,504 +22%
    2004-- $163,546 +31.2%
    2003-- $124,672 +2.4%
    2002-- $121,750 +1.6%
    2001-- $119,833 -5.3%
    2000$2,422 $126,579
    Find assessor info on the county website

    Neighborhood: 33625

    Nearby schools

    GreatSchools rating
    Schools provided by the listing agent
    • Elementary: Citrus Park-HB
    • Middle: Sergeant Smith Middle-HB
    • High: Sickles-HB

    Source: Stellar MLS. This data may not be complete. We recommend contacting the local school district to confirm school assignments for this home.

    Get a cash offer in 3 minutes
    Find out how much your home could sell for in as little as 3 minutes with a no-obligation cash offer.
    Estimated market value
    $515,000
    Get a cash offer in 3 minutes
    Find out how much your home could sell for in as little as 3 minutes with a no-obligation cash offer.
    Estimated market value
    $515,000