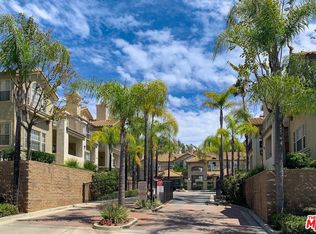
ORIGINAL OWNER; FIRST TIME ON THE MARKET! This meticulously maintained townhome in the gated "La Mirada Town Center Townhomes" community showcases pride of ownership. Ideally located within the complex, this end-unit, attached on one side with no neighbors above or below, offers privacy and comfort.
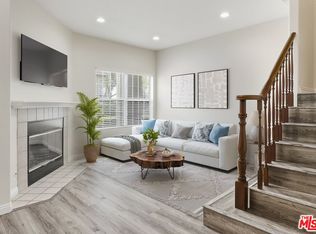
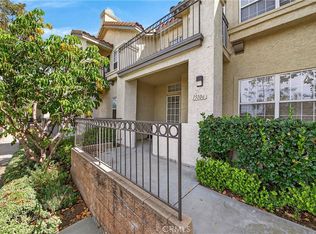
This tri-level home features three spacious bedrooms and 2.5 bathrooms. The inviting front porch adds charm, leading to an open-concept interior with abundant natural sunlight streaming through south-facing windows, creating a bright and airy atmosphere. The living room boasts a tile fireplace, flowing seamlessly into the kitchen with bar seating and dining area. A convenient half bathroom and inside laundry are located downstairs.
The elegant primary suite includes dual sinks, a large walk-in closet, and a French door opening to a cozy balcony with a peaceful view, perfect for relaxation. Additional highlights include direct access to an oversized two-car garage, plus guest parking within the complex and on-street parking. Residents enjoy access to the association pool and spa.
Situated near shopping, restaurants, grocery stores, a post office, movie theater, transportation, and golf courses, this home offers unmatched convenience. Move-in ready with exceptional attention to detail, this is a rare opportunity to own a delightful property in a prime location.
Sold for $780,000
Listed by: eXp Realty of California Inc • William Lenocker • Contact: 714-270-7355
Bought with: Real Brokerage Technologies
Tax assessed value
$780,000
15118 Ocaso Ave, La Mirada, CA 90638
3beds
1,423sqft
Townhouse
Built in 1991
1,558 Square Feet Lot
$772,900 Zestimate®
$548/sqft
$3,729 Estimated rent
Home value
$772,900
$696,000 - $858,000
$3,729/mo
Zestimate® history
Owner options
List your home for rent
$3,729/mo
Rent Zestimate®
Find your next renter with Zillow Rental Manager. Plus, with online applications, you can quickly screen prospective tenants – for free.
$3,729/mo
Rent Zestimate®
Refinance and save
$5,256/mo
Est. payment
Refinancing to a lower rate could help reduce your monthly payments and save thousands over the life of the loan.
$5,256/mo
Est. payment
Explore your selling options
Work with a Zillow partner agent
Leverage their expertise and Zillow's premium Showcase listings to get your home seen by more buyers.
Get startedList with your own agent
Get your home in front of millions of buyers by listing it on Zillow.
Learn how to do itSell it yourself
Take full control of how buyers see your home on Zillow by listing For Sale by Owner (FSBO).
List your homeWhat's special
Peaceful viewTile fireplaceCozy balconyAbundant natural sunlightElegant primary suiteLarge walk-in closetDining area
Zillow last checked:
Listing updated:
Listed by:
William Lenocker DRE #01357888 714-270-7355,
eXp Realty of California Inc
Bought with:
SAM LEE, DRE #02102508
Real Brokerage Technologies
Source: CRMLS,MLS#: PW25135443 Originating MLS: California Regional MLS
Originating MLS: California Regional MLSFacts & features
Interior
Bedrooms & bathrooms
- Bedrooms: 3
- Bathrooms: 3
- Full bathrooms: 2
- 1/2 bathrooms: 1
- Main level bathrooms: 1
Rooms
- Room types: Bedroom, Entry/Foyer, Primary Bedroom, Other, Dining Room
Primary bedroom
- Features: Primary Suite
Bedroom
- Features: All Bedrooms Up
Bathroom
- Features: Bathroom Exhaust Fan, Tub Shower
Kitchen
- Features: Kitchen/Family Room Combo
Other
- Features: Walk-In Closet(s)
Heating
- Central
Cooling
- Central Air
Appliances
- Included: Disposal, Water Heater, Dryer, Washer
- Laundry: Washer Hookup, Electric Dryer Hookup, Gas Dryer Hookup, Inside, Laundry Room
Features
- Breakfast Bar, Cathedral Ceiling(s), Separate/Formal Dining Room, Multiple Staircases, All Bedrooms Up, Primary Suite, Walk-In Closet(s)
- Has fireplace: Yes
- Fireplace features: Family Room
- Common walls with other units/homes: 1 Common Wall,End Unit,No One Above,No One Below
Interior area
- Total interior livable area: 1,423 sqft
Property
Parking
- Total spaces: 2
- Parking features: Door-Multi, Garage
- Attached garage spaces: 2
Features
- Levels: Three Or More
- Stories: 3
- Entry location: 1 or 2
- Pool features: Association
- Has spa: Yes
- Spa features: Association
- Has view: Yes
- View description: None
Lot
- Size: 1,558 Square Feet
Details
- Parcel number: 8064047006
- Zoning: LMC4*
- Special conditions: Standard,Trust
Construction
Type & style
- Home type: Townhouse
- Property subtype: Townhouse
- Attached to another structure: Yes
Condition
- New construction: No
- Year built: 1991
Utilities & green energy
- Sewer: Public Sewer
- Water: Public
Community & HOA
Community
- Features: Suburban
HOA
- Has HOA: Yes
- Amenities included: Pool, Spa/Hot Tub
- HOA fee: $320 monthly
- HOA name: La Mirada Town Center Townhomes
- HOA phone: 714-634-0611
Location
- Region: La Mirada
Financial & listing details
- Price per square foot: $548/sqft
- Tax assessed value: $780,000
- Date on market: 6/17/2025
- Cumulative days on market: 9 days
- Listing terms: Cash to New Loan,Conventional
Price history
| Date | Event | Price |
|---|---|---|
| 7/29/2025 | Sold | $780,000-2.5%$548/sqft |
Source:  CRMLS #PW25135443 Report a problem CRMLS #PW25135443 Report a problem | ||
| 6/26/2025 | Pending sale | $800,000$562/sqft |
Source: CRMLS #PW25135443 Report a problem | ||
| 6/17/2025 | Listed for sale | $800,000$562/sqft |
Source: CRMLS #PW25135443 Report a problem | ||
Public tax history
| Year | Property taxes | Tax assessment |
|---|---|---|
| 2026 | -- | $780,000 +106.6% |
| 2025 | $4,998 +3.9% | $377,512 +2% |
| 2024 | $4,810 +3.6% | $370,110 +2% |
| 2023 | $4,644 +1.8% | $362,854 +2% |
| 2022 | $4,560 +1.5% | $355,740 +2% |
| 2021 | $4,492 +2.6% | $348,766 +1% |
| 2020 | $4,380 | $345,191 +2% |
| 2019 | $4,380 +3.3% | $338,423 +2% |
| 2018 | $4,241 | $331,788 +2% |
| 2017 | $4,241 +1.8% | $325,283 +2% |
| 2016 | $4,166 +2.6% | $318,906 +1.5% |
| 2015 | $4,061 +8.4% | $314,116 +2% |
| 2014 | $3,745 | $307,963 +2.5% |
| 2012 | -- | $300,562 +2% |
| 2011 | -- | $294,670 +0.8% |
| 2010 | -- | $292,468 -0.2% |
| 2009 | -- | $293,164 +2% |
| 2008 | -- | $287,416 +2% |
| 2007 | -- | $281,781 +2% |
| 2006 | -- | $276,257 |
| 2005 | -- | $276,257 +4% |
| 2004 | -- | $265,531 +1.9% |
| 2003 | -- | $260,665 +9% |
| 2002 | -- | $239,100 +24.2% |
| 2000 | -- | $192,500 |
Find assessor info on the county website
Neighborhood: 90638
Nearby homes
- $738,8002 bd3 ba1.2k sqft15116 Ocaso Ave, La Mirada, CA 90638Sold
- $759,9003 bd3 ba1.4k sqft15114 Ocaso Ave, La Mirada, CA 90638Off Market
- $810,9003 bd3 ba1.4k sqft15108 Ocaso Ave, La Mirada, CA 90638Off Market
- $700,0002 bd3 ba1.2k sqft15106 Ocaso Ave, La Mirada, CA 90638Sold
- $700,7002 bd3 ba1.2k sqft15112 Ocaso Ave, La Mirada, CA 90638Off Market
- $707,6003 bd3 ba1.4k sqft15104 Ocaso Ave, La Mirada, CA 90638Off Market
- $715,0003 bd3 ba1.4k sqft15128 Ocaso Ave, La Mirada, CA 90638Off Market
- $699,8002 bd3 ba1.2k sqft15126 Ocaso Ave, La Mirada, CA 90638Off Market
Nearby schools
GreatSchools rating
- 6/10La Pluma Elementary SchoolGrades: K-5Distance: 0.5 mi
- 10/10Arlie F. Hutchinson Middle SchoolGrades: 6-8Distance: 1.4 mi
- 8/10La Mirada High SchoolGrades: 9-12Distance: 1 mi
Schools provided by the listing agent
- Elementary: La Pluma
- Middle: Los Coyotes
- High: La Mirada
Source: CRMLS. This data may not be complete. We recommend contacting the local school district to confirm school assignments for this home.
Get a cash offer in 3 minutes
Find out how much your home could sell for in as little as 3 minutes with a no-obligation cash offer.
Estimated market value
$772,900
Get a cash offer in 3 minutes
Find out how much your home could sell for in as little as 3 minutes with a no-obligation cash offer.
Estimated market value
$772,900
- California
- Los Angeles County
- La Mirada
- 90638
- 15118 Ocaso Ave
