Skip main navigation
Sold
  • Price Unknown

    15118 Outlook St, Overland Park, KS 66223

    4beds
    2,313sqft
    Single Family Residence
    Built in 1994
    9,752 Square Feet Lot
    $466,300 Zestimate®
    $--/sqft
    $3,154 Estimated rent

    Home value

    $466,300

    $434,000 - $499,000

    $3,154/mo

    Zestimate® history
    Loading
    Loading...

    Owner options

    List your home for rent

    $3,154/mo

    Rent Zestimate®

    Find your next renter with Zillow Rental Manager. Plus, with online applications, you can quickly screen prospective tenants – for free.

    Learn more

    $3,154/mo

    Rent Zestimate®

    Refinance and save

    $461/mo

    Est. payment

    Refinancing to a lower rate could help reduce your monthly payments and save thousands over the life of the loan.

    See today's rates

    $461/mo

    Est. payment

    Explore your selling options

    Work with a Zillow partner agent

    Leverage their expertise and Zillow's premium Showcase listings to get your home seen by more buyers.

    Get started

    List with your own agent

    Get your home in front of millions of buyers by listing it on Zillow.

    Learn how to do it

    Sell it yourself

    Take full control of how buyers see your home on Zillow by listing For Sale by Owner (FSBO).

    List your home

    What's special

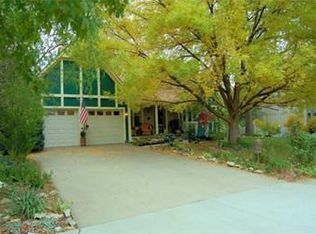
    Nestled on a quiet cul-de-sac beneath a canopy of mature trees, this home pairs a beautiful setting with updates that make it completely move-in ready. The neighborhood shines in every season, but fall is especially magical as the tree-lined street comes alive with color. Step inside and you’ll discover a home that has been carefully refreshed from top to bottom. The open kitchen is both functional and stylish, featuring brand-new granite countertops, a modern sink, and new appliances. New wood flooring, new carpet, and updated light fixtures bring a fresh look throughout the main level, while new paint throughout, and a new front door adds a bright, cohesive feel. Large windows invite sunlight into each space, creating a warm and cheerful atmosphere for everyday living. The oversized primary suite includes its own sitting area and a spacious walk-in closet, offering plenty of room to unwind. Upstairs, you’ll also find the convenience of laundry on the bedroom level and a skylit second bath that glows with natural light. Every bedroom has been refreshed with new flooring, paint, and finishes, ensuring the entire home feels renewed. Outdoor living is just as appealing, with an expansive 18x13 screened-in porch as the highlight. Surrounded by mature trees, it’s a peaceful retreat in every season—ideal for quiet mornings, evenings with friends, or family gatherings. Recent landscaping upgrades complete the outdoor setting, complementing the tree-shaded cul-de-sac. We've provided floor plans and buyers will also have access to a comprehensive pre-inspection report and complete list of repairs and updates for added peace of mind. This home offers confidence, comfort, and a beautiful setting all in one.

    Zillow last checked:

    Listing updated:

    Listed by:

    Angela Cutter 913-636-5431,

    Compass Realty Group

    Bought with:

    Wei Wu, 00248899

    KW Diamond Partners

    Source: Heartland MLS as distributed by MLS GRID,MLS#: 2571363MLS Logo

    Facts & features

    Interior

    Bedrooms & bathrooms
    • Bedrooms: 4
    • Bathrooms: 3
    • Full bathrooms: 2
    • 1/2 bathrooms: 1
    Dining room
    • Description: Eat-In Kitchen,Formal
    Heating
    • Natural Gas
    Cooling
    • Attic Fan, Electric
    Appliances
    • Included: Dishwasher, Built-In Electric Oven
    • Laundry: Bedroom Level, Laundry Room
    Features
    • Ceiling Fan(s), Custom Cabinets, Pantry, Smart Thermostat, Stained Cabinets, Vaulted Ceiling(s), Walk-In Closet(s)
    • Flooring: Carpet, Laminate, Tile, Wood
    • Doors: Storm Door(s)
    • Windows: Skylight(s), Wood Frames
    • Basement: Concrete,Full,Sump Pump
    • Number of fireplaces: 1
    • Fireplace features: Family Room, Gas, Fireplace Screen
    Interior area
    • Total structure area: 2,313
    • Total interior livable area: 2,313 sqft
    • Finished area above ground: 2,313
    • Finished area below ground: 0

    Property

    Parking
    • Total spaces: 2
    • Parking features: Attached, Garage Door Opener, Garage Faces Front
    • Attached garage spaces: 2
    Features
    • Patio & porch: Deck, Screened
    • Fencing: Wood
    Lot
    • Size: 9,752 Square Feet
    • Features: Cul-De-Sac, Wooded
    Details
    • Parcel number: NP277000040009
    • Other equipment: Satellite Dish

    Construction

    Type & style
    • Home type: SingleFamily
    • Architectural style: Traditional
    • Property subtype: Single Family Residence
    Materials
    • Board & Batten Siding, Wood Siding
    • Roof: Composition
    Condition
    • Year built: 1994

    Utilities & green energy

    • Sewer: Public Sewer
    • Water: Public

    Community & HOA

    Community
    • Subdivision: Green Meadows
    HOA
    • Has HOA: Yes
    • Services included: Trash
    • HOA fee: $461 annually
    • HOA name: Green Meadows
    Location
    • Region: Overland Park

    Financial & listing details

    • Tax assessed value: $379,600
    • Annual tax amount: $4,316
    • Date on market: 9/19/2025
    • Listing terms: Cash,Conventional,FHA,VA Loan
    • Exclusions: See Sd
    • Ownership: Estate/Trust
    • Road surface type: Paved

    Price history

    DateEventPrice
    10/21/2025Sold--
    Source: Heartland MLS as distributed by MLS GRID #2571363 Report a problem
    9/21/2025Contingent$450,000$195/sqft
    Source: Heartland MLS as distributed by MLS GRID #2571363 Report a problem
    9/19/2025Listed for sale$450,000$195/sqft
    Source: Heartland MLS as distributed by MLS GRID #2571363 Report a problem
    6/21/2012Listing removed$1,775$1/sqft
    Source: ajit sarfeen Report a problem
    5/26/2012Listed for rent$1,775$1/sqft
    Source: ajit sarfeen Report a problem
    10/30/2006Sold--
    Source: Agent Provided Report a problem

    Public tax history

    YearProperty taxesTax assessment
    2025$4,429 +2.6%$43,654 +2.8%
    2024$4,316 -4.4%$42,458 -2.3%
    2023$4,515 +14.2%$43,459 +16.1%
    2022$3,954 $37,421 +8.6%
    2021-- $34,466 +2.7%
    2020$3,770 $33,546 +4.1%
    2019-- $32,211 +6.4%
    2018-- $30,268 +8.6%
    2017$3,322 +4.4%$27,876 +4.4%
    2016$3,183 +3.1%$26,691 +3.4%
    2015$3,088 +3%$25,806 +11.3%
    2013$2,997 +8.6%$23,195 +0.3%
    2012$2,759 +5.5%$23,115
    2010$2,616 +5.6%$23,115
    2009$2,477 -2.1%$23,115
    2008$2,530 +2.5%$23,115
    2007$2,470 -1.8%$23,115 -5.3%
    2006$2,514 $24,414
    2005-- $24,414
    Find assessor info on the county website

    Neighborhood: 66223

    Nearby schools

    GreatSchools rating
    Schools provided by the listing agent
    • Elementary: Stanley
    • Middle: Blue Valley
    • High: Blue Valley

    Source: Heartland MLS as distributed by MLS GRID. This data may not be complete. We recommend contacting the local school district to confirm school assignments for this home.

    Get a cash offer in 3 minutes
    Find out how much your home could sell for in as little as 3 minutes with a no-obligation cash offer.
    Estimated market value
    $466,300
    Get a cash offer in 3 minutes
    Find out how much your home could sell for in as little as 3 minutes with a no-obligation cash offer.
    Estimated market value
    $466,300