Welcome to this charming split foyer in a fabulous, peaceful, established community! Nestled on a stunning 1-acre lot, this home backs to 50+ acres of serene forest conservation property, offering privacy and natural beauty. With 1,624 finished square feet, this light-filled home features 3 spacious bedrooms and 2 full bathrooms. Enjoy two inviting family rooms, (one upstairs and one downstairs) perfect for relaxation or entertaining. Step out back to two expansive decks: a 12 x 12 deck off the back of the home and a 10 x 27 deck overlooking a huge 15 x 30 above-ground pool. The pool features a new pump and a new filter. Inside, you'll find brand new LVP flooring upstairs, a new water heater, and a new well pump. The huge oversized detached 2-car garage is custom-built by Amish craftsmen and adds even more appeal, along with two sheds for additional storage. No HOA to worry about—just peace and privacy! Don’t miss this incredible opportunity to own a home in a tranquil, nature-filled setting.
Sold for $415,000
$415,000
15118 Prescott Ct, Waldorf, MD 20601
3beds
1,624sqft
Single Family Residence
Built in 1999
1.02 Acres Lot
$410,100 Zestimate®
$256/sqft
$3,014 Estimated rent
Home value
$410,100
$377,000 - $447,000
$3,014/mo
Zestimate® history
Owner options
List your home for rent
$3,014/mo
Rent Zestimate®
Find your next renter with Zillow Rental Manager. Plus, with online applications, you can quickly screen prospective tenants – for free.
$3,014/mo
Rent Zestimate®
Refinance and save
$2,640/mo
Est. payment
Refinancing to a lower rate could help reduce your monthly payments and save thousands over the life of the loan.
$2,640/mo
Est. payment
Explore your selling options
Work with a Zillow partner agent
Leverage their expertise and Zillow's premium Showcase listings to get your home seen by more buyers.
Get startedList with your own agent
Get your home in front of millions of buyers by listing it on Zillow.
Learn how to do itSell it yourself
Take full control of how buyers see your home on Zillow by listing For Sale by Owner (FSBO).
List your homeWhat's special
Custom-built by amish craftsmenLight-filled homeNew well pumpExpansive decksPrivacy and natural beautyNew water heaterAbove-ground pool
Zillow last checked:
Listing updated:
Listed by:
Mary Chambers 301-659-2440,
JPAR Real Estate Professionals
Bought with:
Gina White, 35772
Lofgren-Sargent Real Estate
Source: Bright MLS,MLS#: MDCH2038270
Facts & features
Interior
Bedrooms & bathrooms
- Bedrooms: 3
- Bathrooms: 2
- Full bathrooms: 2
- Main level bathrooms: 2
- Main level bedrooms: 2
Rooms
- Room types: Living Room, Dining Room, Primary Bedroom, Bedroom 2, Bedroom 3, Kitchen, Family Room, Laundry, Recreation Room, Primary Bathroom, Full Bath
Primary bedroom
- Level: Main
Bedroom 2
- Level: Main
Bedroom 3
- Level: Lower
Primary bathroom
- Level: Main
Dining room
- Level: Main
Family room
- Level: Main
Other
- Level: Main
Kitchen
- Level: Main
Laundry
- Level: Lower
Living room
- Level: Main
Recreation room
- Level: Lower
Heating
- Heat Pump, Electric
Cooling
- Heat Pump, Electric
Appliances
- Included: Dishwasher, Dryer, Ice Maker, Refrigerator, Cooktop, Washer, Electric Water Heater
- Laundry: In Basement, Laundry Room
Features
- Attic, Dining Area, Family Room Off Kitchen, Formal/Separate Dining Room, Eat-in Kitchen, Primary Bath(s)
- Basement: Rear Entrance,Connecting Stairway,Full,Finished,Heated,Improved
- Has fireplace: No
Interior area
- Total structure area: 1,624
- Total interior livable area: 1,624 sqft
- Finished area above ground: 1,024
- Finished area below ground: 600
Property
Parking
- Total spaces: 12
- Parking features: Garage Faces Front, Driveway, Off Street, Detached
- Garage spaces: 2
- Uncovered spaces: 10
Accessibility
- Accessibility features: None
Features
- Levels: Split Foyer,Two
- Stories: 2
- Patio & porch: Deck
- Exterior features: Storage
- Has private pool: Yes
- Pool features: Above Ground, Private
- Fencing: Back Yard
- Has view: Yes
- View description: Trees/Woods
Lot
- Size: 1.02 Acres
- Features: Backs to Trees
Details
- Additional structures: Above Grade, Below Grade, Outbuilding
- Parcel number: 0909026525
- Zoning: AC
- Special conditions: Standard
Construction
Type & style
- Home type: SingleFamily
- Property subtype: Single Family Residence
Materials
- Vinyl Siding
- Foundation: Slab
Condition
- Excellent
- New construction: No
- Year built: 1999
Utilities & green energy
- Sewer: Private Septic Tank
- Water: Well
- Utilities for property: Electricity Available
Community & HOA
Community
- Subdivision: Prescott Sub
HOA
- Has HOA: No
Location
- Region: Waldorf
Financial & listing details
- Price per square foot: $256/sqft
- Tax assessed value: $288,633
- Annual tax amount: $4,039
- Date on market: 12/11/2024
- Listing agreement: Exclusive Right To Sell
- Ownership: Fee Simple
Price history
| Date | Event | Price |
|---|---|---|
| 1/29/2025 | Sold | $415,000$256/sqft |
Source:  Bright MLS #MDCH2038270 Report a problem Bright MLS #MDCH2038270 Report a problem | ||
| 12/30/2024 | Pending sale | $415,000$256/sqft |
Source: Bright MLS #MDCH2038270 Report a problem | ||
| 12/18/2024 | Price change | $415,000-2.4%$256/sqft |
Source: Bright MLS #MDCH2038270 Report a problem | ||
| 12/11/2024 | Listed for sale | $425,000+41.7%$262/sqft |
Source: Bright MLS #MDCH2038270 Report a problem | ||
| 11/27/2016 | Listing removed | $299,910$185/sqft |
Source: CENTURY 21 New Millennium #CH9652070 Report a problem | ||
| 11/3/2016 | Price change | $299,910+0%$185/sqft |
Source: CENTURY 21 New Millennium #CH9652070 Report a problem | ||
| 9/19/2016 | Price change | $299,900-3.3%$185/sqft |
Source: CENTURY 21 New Millennium #CH9652070 Report a problem | ||
| 5/9/2016 | Listed for sale | $310,000+5.1%$191/sqft |
Source: Century 21 New Millennium #CH9652070 Report a problem | ||
| 3/31/2008 | Sold | $295,000+115.3%$182/sqft |
Source: Public Record Report a problem | ||
| 7/2/1999 | Sold | $137,000$84/sqft |
Source: Public Record Report a problem | ||
Public tax history
| Year | Property taxes | Tax assessment |
|---|---|---|
| 2025 | $4,586 +8.9% | $314,767 +9.1% |
| 2024 | $4,211 +28% | $288,633 +10% |
| 2023 | $3,289 +17.8% | $262,500 |
| 2022 | $2,793 -7.1% | $262,500 +9.5% |
| 2021 | $3,005 +5% | $239,833 +5% |
| 2020 | $2,863 -4.9% | $228,500 |
| 2019 | $3,009 | $228,500 |
| 2018 | $3,009 -2.3% | $228,500 -2.3% |
| 2017 | $3,079 -4.8% | $233,800 +2.2% |
| 2016 | $3,234 | $228,733 +2.3% |
| 2015 | $3,234 | $223,667 +2.3% |
| 2014 | $3,234 | $218,600 |
| 2013 | -- | $218,600 |
| 2012 | -- | $218,600 -17.7% |
| 2011 | -- | $265,560 |
| 2010 | -- | $265,560 |
| 2009 | -- | $265,560 -8.9% |
| 2008 | -- | $291,640 +17% |
| 2007 | -- | $249,350 +20.4% |
| 2006 | -- | $207,060 +25.7% |
| 2005 | -- | $164,770 +4.1% |
| 2004 | -- | $158,310 +4.3% |
| 2003 | -- | $151,850 +4.4% |
| 2002 | -- | $145,390 +3.2% |
| 2001 | -- | $140,872 |
Find assessor info on the county website
Neighborhood: 20601
Nearby homes
- $534,200-- bd2 ba2.1k sqft15112 Prescott Ct, Waldorf, MD 20601Off Market
- $394,900-- bd2 ba1k sqft15124 Prescott Ct, Waldorf, MD 20601Off Market
- $472,7003 bd2 ba1.6k sqft15113 Prescott Ct, Waldorf, MD 20601Off Market
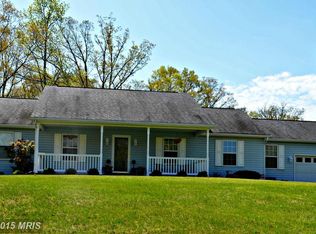
- $437,800-- bd2 ba1.6k sqft15106 Prescott Ct, Waldorf, MD 20601Off Market
- $549,5004 bd4 ba2.6k sqft15105 Prescott Ct, Waldorf, MD 20601Off Market
- $464,700-- bd2 ba1.6k sqft15130 Prescott Ct, Waldorf, MD 20601Off Market
- $498,3004 bd2 ba2.1k sqft15131 Prescott Ct, Waldorf, MD 20601Off Market
- $629,500-- bd2 ba2.6k sqft15155 Lockwood Pl, Waldorf, MD 20601Off Market
Nearby schools
GreatSchools rating
- 5/10Malcolm Elementary SchoolGrades: PK-5Distance: 2.1 mi
- 4/10John Hanson Middle SchoolGrades: 6-8Distance: 6.2 mi
- 2/10Thomas Stone High SchoolGrades: 9-12Distance: 5.9 mi
Schools provided by the listing agent
- Elementary: Malcolm
- Middle: John Hanson
- High: Thomas Stone
- District: Charles County Public Schools
Source: Bright MLS. This data may not be complete. We recommend contacting the local school district to confirm school assignments for this home.
Get a cash offer in 3 minutes
Find out how much your home could sell for in as little as 3 minutes with a no-obligation cash offer.
Estimated market value
$410,100
Get a cash offer in 3 minutes
Find out how much your home could sell for in as little as 3 minutes with a no-obligation cash offer.
Estimated market value
$410,100
- Maryland
- Charles County
- Waldorf
- 20601
- 15118 Prescott Ct
Nearby cities
Nearby zip codes
Other Waldorf Topics
