Skip main navigation
Sold
  • Price Unknown

    15118 S Navaho Dr, Olathe, KS 66062

    3beds
    2,197sqft
    Single Family Residence
    Built in 1979
    8,049 Square Feet Lot
    $351,900 Zestimate®
    $--/sqft
    $2,501 Estimated rent

    Home value

    $351,900

    $334,000 - $369,000

    $2,501/mo

    Zestimate® history
    Loading
    Loading...

    Owner options

    List your home for rent

    $2,501/mo

    Rent Zestimate®

    Find your next renter with Zillow Rental Manager. Plus, with online applications, you can quickly screen prospective tenants – for free.

    Learn more

    $2,501/mo

    Rent Zestimate®

    Refinance and save

    Refinancing to a lower rate could help reduce your monthly payments and save thousands over the life of the loan.

    See today's rates

    Explore your selling options

    Work with a Zillow partner agent

    Leverage their expertise and Zillow's premium Showcase listings to get your home seen by more buyers.

    Get started

    List with your own agent

    Get your home in front of millions of buyers by listing it on Zillow.

    Learn how to do it

    Sell it yourself

    Take full control of how buyers see your home on Zillow by listing For Sale by Owner (FSBO).

    List your home

    What's special

    City livingNewer floorsRenovated bathroomsBuilt - in poolModern appliances
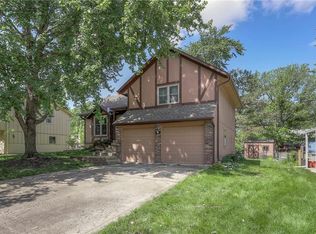
    Priced affordably with potential for your personalization and updates in mind. This charming 3-bedroom, 2.5-bathroom home seamlessly blends country charm with city living. With some recent updates including newer floors, renovated bathrooms, and modern appliances, it offers the perfect balance of comfort and style. Outside, enjoy the built-in pool, firepit, and deck, ideal for entertaining family and friends. Conveniently located near highway access, shopping, and dining, this home truly offers the best of both worlds. Come see it for yourself to fully appreciate all it has to offer.

    Zillow last checked:

    Listing updated:

    Listed by:

    Ashley Nicholas 816-716-1847,

    Keller Williams Platinum Prtnr,

    Davin Bryant 816-985-6601,

    Keller Williams Platinum Prtnr

    Bought with:

    Mary Agee-McCully, WP-1783587

    BHG Kansas City Homes

    Source: Heartland MLS as distributed by MLS GRID,MLS#: 2476964MLS Logo

    Facts & features

    Interior

    Bedrooms & bathrooms
    • Bedrooms: 3
    • Bathrooms: 3
    • Full bathrooms: 2
    • 1/2 bathrooms: 1
    Primary bedroom
    • Features: Carpet, Ceiling Fan(s)
    • Level: Second
    • Area: 225 Square Feet
    • Dimensions: 15 x 15
    Bedroom 2
    • Features: Carpet
    • Level: Second
    • Area: 110 Square Feet
    • Dimensions: 11 x 10
    Bedroom 3
    • Features: Carpet
    • Level: Second
    • Area: 110 Square Feet
    • Dimensions: 10 x 11
    Bathroom 1
    • Level: Second
    Bathroom 2
    • Level: Second
    Breakfast room
    • Features: Ceiling Fan(s)
    • Level: First
    • Area: 64 Square Feet
    • Dimensions: 8 x 8
    Dining room
    • Level: First
    Great room
    • Features: Carpet, Fireplace
    • Level: First
    • Area: 368 Square Feet
    • Dimensions: 16 x 23
    Half bath
    • Level: First
    Kitchen
    • Level: First
    • Area: 81 Square Feet
    • Dimensions: 9 x 9
    Other
    • Features: Carpet
    • Level: Basement
    • Area: 90 Square Feet
    • Dimensions: 9 x 10
    Recreation room
    • Features: Carpet
    • Level: Basement
    • Area: 228 Square Feet
    • Dimensions: 12 x 19
    Heating
    • Natural Gas
    Cooling
    • Electric
    Appliances
    • Included: Dishwasher, Disposal, Microwave, Built-In Electric Oven
    • Laundry: In Basement
    Features
    • Ceiling Fan(s)
    • Flooring: Carpet
    • Doors: Storm Door(s)
    • Windows: Window Coverings, Storm Window(s), Wood Frames
    • Basement: Finished,Interior Entry,Sump Pump
    • Number of fireplaces: 1
    • Fireplace features: Great Room, Wood Burning, Fireplace Screen
    Interior area
    • Total structure area: 2,197
    • Total interior livable area: 2,197 sqft
    • Finished area above ground: 1,500
    • Finished area below ground: 697

    Property

    Parking
    • Total spaces: 2
    • Parking features: Attached, Carport, Garage Door Opener, Garage Faces Front
    • Garage spaces: 2
    • Has carport: Yes
    Features
    • Patio & porch: Deck
    • Has private pool: Yes
    • Pool features: Above Ground
    • Fencing: Metal
    Lot
    • Size: 8,049 Square Feet
    • Dimensions: 70 x 115
    • Features: Cul-De-Sac, Level
    Details
    • Parcel number: Dp04500003 0072

    Construction

    Type & style
    • Home type: SingleFamily
    • Architectural style: Traditional
    • Property subtype: Single Family Residence
    Materials
    • Board & Batten Siding, Brick Trim
    • Roof: Composition
    Condition
    • Year built: 1979

    Utilities & green energy

    • Sewer: Public Sewer
    • Water: Public

    Community & HOA

    Community
    • Security: Smoke Detector(s)
    • Subdivision: Blackbob Trails
    HOA
    • Has HOA: No
    Location
    • Region: Olathe

    Financial & listing details

    • Tax assessed value: $319,500
    • Annual tax amount: $3,532
    • Date on market: 3/10/2024
    • Listing terms: Cash,Conventional,FHA,VA Loan
    • Ownership: Private

    Price history

    DateEventPrice
    4/12/2024Sold--
    Source: Heartland MLS as distributed by MLS GRID #2476964 Report a problem
    3/29/2024Pending sale$309,550$141/sqft
    Source: Heartland MLS as distributed by MLS GRID #2476964 Report a problem
    3/20/2024Listed for sale$309,550-3.3%$141/sqft
    Source: Heartland MLS as distributed by MLS GRID #2476964 Report a problem
    3/14/2024Contingent$319,950$146/sqft
    Source: Heartland MLS as distributed by MLS GRID #2476964 Report a problem
    3/11/2024Listed for sale$319,950+82.8%$146/sqft
    Source: Heartland MLS as distributed by MLS GRID #2476964 Report a problem
    3/14/2016Sold--
    Source: Heartland MLS as distributed by MLS GRID #45001_1967319 Report a problem
    1/30/2016Pending sale$175,000$80/sqft
    Source: ReeceNichols Town Center #1967319 Report a problem
    11/24/2015Listed for sale$175,000$80/sqft
    Source: ReeceNichols Town Center #1967319 Report a problem

    Public tax history

    YearProperty taxesTax assessment
    2025$3,926 +2.4%$36,743 +6.8%
    2024$3,833 +8.5%$34,396 +10.9%
    2023$3,531 +3.6%$31,004 +6.5%
    2022$3,410 $29,106 +10.5%
    2021-- $26,346 +7.9%
    2020$3,036 $24,426 +7.7%
    2019-- $22,678 +4.1%
    2018-- $21,781 +6%
    2017$2,610 +15.5%$20,539 +12.4%
    2016$2,259 +14%$18,274 +13.7%
    2015$1,981 +12.5%$16,077 +9%
    2013$1,761 -17.9%$14,755 -14.9%
    2012$2,145 -5.8%$17,331 -4.4%
    2010$2,277 +1.3%$18,124 -3.5%
    2009$2,248 -1.5%$18,791 -1.4%
    2008$2,283 +0.9%$19,056 -1%
    2007$2,262 +5.3%$19,251 +5.8%
    2006$2,149 $18,193 +2.8%
    2005-- $17,699
    Find assessor info on the county website

    Neighborhood: Indian Trails Park

    Nearby schools

    GreatSchools rating
    Schools provided by the listing agent
    • Elementary: Brougham
    • Middle: Frontier Trail
    • High: Olathe South

    Source: Heartland MLS as distributed by MLS GRID. This data may not be complete. We recommend contacting the local school district to confirm school assignments for this home.

    Get a cash offer in 3 minutes
    Find out how much your home could sell for in as little as 3 minutes with a no-obligation cash offer.
    Estimated market value
    $351,900
    Get a cash offer in 3 minutes
    Find out how much your home could sell for in as little as 3 minutes with a no-obligation cash offer.
    Estimated market value
    $351,900