Welcome to this beautiful 4-bedroom, 2.1-bathroom home located in Shawnee, Kansas. This stunning residence is packed with upgrades, ensuring a comfortable experience for its lucky occupants. Step inside and immediately notice the fresh ambiance and tasteful improvements. The kitchen features painted cabinets that lend a clean and contemporary look, complementing the new backsplash. The addition of recessed lighting creates a warm and inviting atmosphere, perfect for both everyday living and entertaining guests. As you explore further, you'll appreciate the new carpet and laminate flooring that graces the home. These upgrades not only enhance the aesthetic appeal but also provide a comfortable and low-maintenance living space. Every step you take is met with quality and attention to detail. The home also boasts a brand-new septic system, ensuring efficient and reliable waste management. This upgrade adds peace of mind, knowing that this essential feature is up to date and functioning optimally. One of the highlights of this property is its prime location. The backyard of the home backs onto a beautiful park, offering picturesque views and easy access to outdoor recreational activities. With baseball fields and an awesome skate park just a stone's throw away, this home is perfect for families or anyone who enjoys an active lifestyle. In addition to its proximity to nature, this residence is conveniently situated near several shopping and dining options. Whether you're in the mood for a leisurely shopping spree or a delicious meal out, you'll find plenty of choices just down the street. The convenience and variety of nearby amenities make this location even more desirable.
Sold
Price Unknown
15118 W 63rd St, Shawnee, KS 66217
4beds
1,420sqft
Single Family Residence
Built in 1955
0.44 Acres Lot
$339,900 Zestimate®
$--/sqft
$2,488 Estimated rent
Home value
$339,900
$323,000 - $357,000
$2,488/mo
Zestimate® history
Owner options
List your home for rent
$2,488/mo
Rent Zestimate®
Find your next renter with Zillow Rental Manager. Plus, with online applications, you can quickly screen prospective tenants – for free.
$2,488/mo
Rent Zestimate®
Refinance and save
Refinancing to a lower rate could help reduce your monthly payments and save thousands over the life of the loan.
Explore your selling options
Work with a Zillow partner agent
Leverage their expertise and Zillow's premium Showcase listings to get your home seen by more buyers.
Get startedList with your own agent
Get your home in front of millions of buyers by listing it on Zillow.
Learn how to do itSell it yourself
Take full control of how buyers see your home on Zillow by listing For Sale by Owner (FSBO).
List your homeWhat's special
New carpetNew backsplashBaseball fieldsLaminate flooringPainted cabinets
Zillow last checked:
Listing updated:
Listed by:
Max Jones 816-896-8890,
Keller Williams KC North,
MOJOKC Team 816-268-6068,
Keller Williams KC North
Bought with:
Lora Walker, SP00233719
Walker & Co. Real Estate
Source: Heartland MLS as distributed by MLS GRID,MLS#: 2440068
Facts & features
Interior
Bedrooms & bathrooms
- Bedrooms: 4
- Bathrooms: 3
- Full bathrooms: 2
- 1/2 bathrooms: 1
Primary bedroom
- Features: Carpet, Ceiling Fan(s)
- Level: Main
- Dimensions: 12 x 19
Bedroom 2
- Features: Carpet, Ceiling Fan(s)
- Level: Upper
- Dimensions: 11.5 x 12
Bedroom 3
- Features: Carpet, Ceiling Fan(s)
- Level: Upper
- Dimensions: 11 x 12
Bedroom 4
- Features: Carpet, Ceiling Fan(s)
- Level: Upper
- Dimensions: 12.5 x 19.5
Primary bathroom
- Features: Double Vanity, Shower Over Tub
- Level: Main
- Dimensions: 5 x 11
Bathroom 3
- Level: Upper
- Dimensions: 8 x 3.5
Half bath
- Level: Main
- Dimensions: 3 x 4
Kitchen
- Features: Granite Counters
- Level: Main
- Dimensions: 11.4 x 21.4
Living room
- Level: Main
- Dimensions: 11 x 20.5
Other
- Features: Carpet, Ceiling Fan(s)
- Level: Main
- Dimensions: 9.5 x 22
Heating
- Natural Gas
Cooling
- Electric
Appliances
- Included: Dishwasher, Disposal, Refrigerator, Built-In Electric Oven, Stainless Steel Appliance(s)
- Laundry: Laundry Room, Main Level
Features
- Ceiling Fan(s), Painted Cabinets
- Flooring: Carpet, Laminate, Tile
- Basement: Concrete,Full,Sump Pump
- Has fireplace: No
Interior area
- Total structure area: 1,420
- Total interior livable area: 1,420 sqft
- Finished area above ground: 1,420
- Finished area below ground: 0
Property
Parking
- Total spaces: 1
- Parking features: Attached, Garage Faces Front
- Attached garage spaces: 1
Features
- Patio & porch: Patio
Lot
- Size: 0.44 Acres
- Features: City Limits, City Lot, Level
Details
- Additional structures: Shed(s)
- Parcel number: QF2412084012
Construction
Type & style
- Home type: SingleFamily
- Architectural style: Traditional
- Property subtype: Single Family Residence
Materials
- Frame, Other
- Roof: Composition
Condition
- Year built: 1955
Utilities & green energy
- Sewer: Septic Tank
- Water: Public
Community & HOA
Community
- Security: Smoke Detector(s)
- Subdivision: Other
HOA
- Has HOA: No
Location
- Region: Shawnee
Financial & listing details
- Tax assessed value: $297,200
- Annual tax amount: $3,377
- Date on market: 6/13/2023
- Listing terms: Cash,Conventional,FHA,VA Loan
- Ownership: Private
Price history
| Date | Event | Price |
|---|---|---|
| 8/24/2023 | Sold | -- |
Source:  Heartland MLS as distributed by MLS GRID #2440068 Report a problem Heartland MLS as distributed by MLS GRID #2440068 Report a problem | ||
| 7/20/2023 | Pending sale | $265,000$187/sqft |
Source: Heartland MLS as distributed by MLS GRID #2440068 Report a problem | ||
| 7/18/2023 | Price change | $265,000-3.6%$187/sqft |
Source: Heartland MLS as distributed by MLS GRID #2440068 Report a problem | ||
| 7/10/2023 | Price change | $275,000-1.8%$194/sqft |
Source: Heartland MLS as distributed by MLS GRID #2440068 Report a problem | ||
| 6/28/2023 | Price change | $280,000-3.4%$197/sqft |
Source: Heartland MLS as distributed by MLS GRID #2440068 Report a problem | ||
| 6/20/2023 | Price change | $290,000-3.3%$204/sqft |
Source: Heartland MLS as distributed by MLS GRID #2440068 Report a problem | ||
| 6/13/2023 | Listed for sale | $300,000+27.7%$211/sqft |
Source: Heartland MLS as distributed by MLS GRID #2440068 Report a problem | ||
| 10/24/2022 | Listing removed | -- |
Source: Heartland MLS as distributed by MLS GRID #2405794 Report a problem | ||
| 10/19/2022 | Pending sale | $235,000$165/sqft |
Source: Heartland MLS as distributed by MLS GRID #2405794 Report a problem | ||
| 10/17/2022 | Listed for sale | $235,000$165/sqft |
Source: Heartland MLS as distributed by MLS GRID #2405794 Report a problem | ||
| 10/15/2022 | Pending sale | $235,000$165/sqft |
Source: Heartland MLS as distributed by MLS GRID #2405794 Report a problem | ||
| 10/6/2022 | Listed for sale | $235,000+17.6%$165/sqft |
Source: Heartland MLS as distributed by MLS GRID #2405794 Report a problem | ||
| 5/11/2018 | Sold | -- |
Source: Agent Provided Report a problem | ||
| 3/20/2018 | Price change | $199,900-2.5%$141/sqft |
Source: Platinum Realty LLC #2092571 Report a problem | ||
| 3/4/2018 | Listed for sale | $205,000-8.9%$144/sqft |
Source: Platinum Realty LLC #2092571 Report a problem | ||
| 12/1/2017 | Listing removed | $224,999$158/sqft |
Source: Platinum Realty #2066445 Report a problem | ||
| 9/17/2017 | Price change | $224,999-4.3%$158/sqft |
Source: Platinum Realty LLC #2066445 Report a problem | ||
| 8/31/2017 | Listed for sale | $234,999$165/sqft |
Source: Platinum Realty LLC #2066445 Report a problem | ||
| 1/20/2017 | Sold | -- |
Source: Agent Provided Report a problem | ||
Public tax history
| Year | Property taxes | Tax assessment |
|---|---|---|
| 2025 | $3,706 +11.4% | $34,178 +12.2% |
| 2024 | $3,328 -13.6% | $30,475 -12.3% |
| 2023 | $3,850 +14% | $34,753 +14.9% |
| 2022 | $3,378 | $30,245 +16.8% |
| 2021 | -- | $25,886 +7.2% |
| 2020 | $2,938 | $24,150 |
| 2019 | -- | $24,150 +123.4% |
| 2018 | -- | $10,810 |
| 2017 | $1,421 | $10,810 -22.2% |
| 2016 | $1,421 -16.5% | $13,892 +1.1% |
| 2015 | $1,701 +1.6% | $13,742 +2% |
| 2013 | $1,674 +9.6% | $13,478 -2.1% |
| 2012 | $1,528 -6.2% | $13,765 -5% |
| 2010 | $1,629 -4.7% | $14,490 -6.2% |
| 2009 | $1,709 -9.2% | $15,444 -3.6% |
| 2008 | $1,881 +11.8% | $16,027 +10.9% |
| 2007 | $1,683 +8.8% | $14,455 0% |
| 2006 | $1,547 | $14,456 +7.2% |
| 2005 | -- | $13,490 |
Find assessor info on the county website
Neighborhood: 66217
Nearby homes
- $345,6003 bd1 ba1.7k sqft15124 W 63rd St, Shawnee, KS 66217Off Market
- $343,6003 bd2 ba1.4k sqft15124 W 63rd St #1/2, Shawnee, KS 66217Off Market
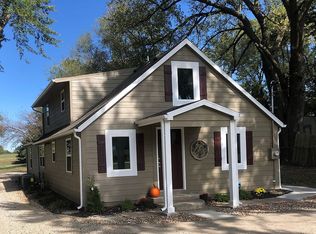
- $376,9003 bd1 ba1.3k sqft15126 W 63rd St, Shawnee, KS 66217Off Market
- $318,8005 bd2 ba1.2k sqft15205 W 63rd St, Shawnee, KS 66217Off Market
- $327,400-- bd-- ba-- sqft15100 W 63rd St, Shawnee, KS 66217Off Market
- $436,3004 bd2 ba1.9k sqft15120 W 63rd St, Shawnee, KS 66217Off Market
- $527,0004 bd2 ba1.7k sqft15217 W 63rd St, Shawnee, KS 66217Off Market
- $784,8004 bd4 ba3k sqft15225 W 63rd St, Shawnee, KS 66217Off Market
Nearby schools
GreatSchools rating
- 6/10Broken Arrow Elementary SchoolGrades: PK-6Distance: 0.6 mi
- 7/10Trailridge Middle SchoolGrades: 7-8Distance: 2.6 mi
- 7/10Shawnee Mission Northwest High SchoolGrades: 9-12Distance: 1.8 mi
Schools provided by the listing agent
- Elementary: Broken Arrow
- Middle: Trailridge
- High: SM Northwest
Source: Heartland MLS as distributed by MLS GRID. This data may not be complete. We recommend contacting the local school district to confirm school assignments for this home.
Get a cash offer in 3 minutes
Find out how much your home could sell for in as little as 3 minutes with a no-obligation cash offer.
Estimated market value
$339,900
Get a cash offer in 3 minutes
Find out how much your home could sell for in as little as 3 minutes with a no-obligation cash offer.
Estimated market value
$339,900
- Kansas
- Johnson County
- Shawnee
- 66217
- 15118 W 63rd St
Nearby cities
Nearby neighborhoods
Nearby zip codes
Other Shawnee Topics
