Skip main navigation
Sold
  • Price Unknown

    15118 W 83rd St, Lenexa, KS 66219

    4beds
    1,696sqft
    Single Family Residence
    Built in 1981
    8,051 Square Feet Lot
    $370,900 Zestimate®
    $--/sqft
    $2,743 Estimated rent

    Home value

    $370,900

    $345,000 - $397,000

    $2,743/mo

    Zestimate® history
    Loading
    Loading...

    Owner options

    List your home for rent

    $2,743/mo

    Rent Zestimate®

    Find your next renter with Zillow Rental Manager. Plus, with online applications, you can quickly screen prospective tenants – for free.

    Learn more

    $2,743/mo

    Rent Zestimate®

    Refinance and save

    Refinancing to a lower rate could help reduce your monthly payments and save thousands over the life of the loan.

    See today's rates

    Explore your selling options

    Work with a Zillow partner agent

    Leverage their expertise and Zillow's premium Showcase listings to get your home seen by more buyers.

    Get started

    List with your own agent

    Get your home in front of millions of buyers by listing it on Zillow.

    Learn how to do it

    Sell it yourself

    Take full control of how buyers see your home on Zillow by listing For Sale by Owner (FSBO).

    List your home

    What's special

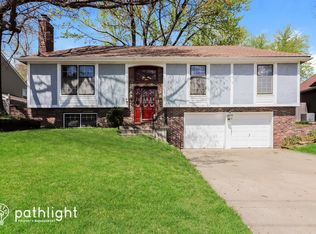
    Welcome to this beautifully maintained 4-bedroom, 2.5-bath home, perfectly situated close to top-rated schools, parks, and community pools. From the moment you arrive, you’ll appreciate the extra parking pad in the driveway—ideal for guests or additional vehicles. Inside, this home has many thoughtful updates and modern conveniences, including newer appliances, a roof that’s just one year old, and a high-efficiency HVAC system installed only two years ago. Every detail has been meticulously cared for, offering peace of mind and move-in readiness. One of the standout features is the impressive 26x23 sunroom addition. Fully heated and air-conditioned, it provides a bright, versatile space for entertaining, relaxing, or enjoying year-round comfort with views of the backyard. Don’t miss your chance to own this spacious, updated, and conveniently located home!

    Zillow last checked:

    Listing updated:

    Listed by:

    Guide Group 913-382-6711,

    Compass Realty Group,

    Susan Worley Shartzer 913-709-5298,

    Compass Realty Group

    Bought with:

    David Gundersen, BR00220244

    RE/MAX Realty Suburban Inc

    Source: Heartland MLS as distributed by MLS GRID,MLS#: 2557496MLS Logo

    Facts & features

    Interior

    Bedrooms & bathrooms
    • Bedrooms: 4
    • Bathrooms: 3
    • Full bathrooms: 2
    • 1/2 bathrooms: 1
    Primary bedroom
    • Level: Second
    • Area: 168 Square Feet
    • Dimensions: 12 x 14
    Bedroom 2
    • Level: Second
    • Area: 90 Square Feet
    • Dimensions: 9 x 10
    Bedroom 3
    • Level: Second
    • Area: 110 Square Feet
    • Dimensions: 10 x 11
    Bedroom 4
    • Level: Second
    • Area: 225 Square Feet
    • Dimensions: 15 x 15
    Kitchen
    • Level: First
    • Area: 198 Square Feet
    • Dimensions: 9 x 22
    Living room
    • Features: Carpet
    • Level: First
    • Area: 195 Square Feet
    • Dimensions: 13 x 15
    Sun room
    • Level: First
    • Area: 598 Square Feet
    • Dimensions: 26 x 23
    Heating
    • Natural Gas
    Cooling
    • Electric
    Appliances
    • Included: Dishwasher, Disposal, Microwave, Gas Range
    • Laundry: In Basement
    Features
    • Ceiling Fan(s), Painted Cabinets
    • Flooring: Carpet, Wood
    • Windows: Storm Window(s)
    • Basement: Concrete,Finished
    • Number of fireplaces: 1
    • Fireplace features: Living Room
    Interior area
    • Total structure area: 1,696
    • Total interior livable area: 1,696 sqft
    • Finished area above ground: 1,396
    • Finished area below ground: 300

    Property

    Parking
    • Total spaces: 2
    • Parking features: Attached, Garage Faces Front
    • Attached garage spaces: 2
    Features
    • Fencing: Privacy,Wood
    Lot
    • Size: 8,051 Square Feet
    • Features: City Lot
    Details
    • Additional structures: Shed(s)
    • Parcel number: IP340000000004

    Construction

    Type & style
    • Home type: SingleFamily
    • Architectural style: Traditional
    • Property subtype: Single Family Residence
    Materials
    • Frame
    • Roof: Composition
    Condition
    • Year built: 1981

    Utilities & green energy

    • Sewer: Public Sewer
    • Water: Public

    Community & HOA

    Community
    • Subdivision: Lackman Estates
    HOA
    • Has HOA: No
    Location
    • Region: Lenexa

    Financial & listing details

    • Tax assessed value: $348,800
    • Annual tax amount: $4,534
    • Date on market: 6/19/2025
    • Listing terms: Cash,Conventional,FHA,VA Loan
    • Ownership: Private

    Price history

    DateEventPrice
    11/10/2025Listing removed$2,495$1/sqft
    Source: Zillow Rentals Report a problem
    10/22/2025Price change$2,495-3.9%$1/sqft
    Source: Zillow Rentals Report a problem
    9/16/2025Price change$2,595-2.1%$2/sqft
    Source: Zillow Rentals Report a problem
    8/6/2025Listed for rent$2,650$2/sqft
    Source: Zillow Rentals Report a problem
    7/21/2025Sold--
    Source: Heartland MLS as distributed by MLS GRID #2557496 Report a problem
    6/20/2025Pending sale$340,000$200/sqft
    Source: Heartland MLS as distributed by MLS GRID #2557496 Report a problem
    6/19/2025Listed for sale$340,000+22.5%$200/sqft
    Source: Heartland MLS as distributed by MLS GRID #2557496 Report a problem
    11/15/2021Sold--
    Source: Heartland MLS as distributed by MLS GRID #2348288 Report a problem
    10/3/2021Pending sale$277,500$164/sqft
    Source: Heartland MLS as distributed by MLS GRID #2348288 Report a problem
    10/1/2021Listed for sale$277,500$164/sqft
    Source: Heartland MLS as distributed by MLS GRID #2348288 Report a problem
    10/3/2014Sold--
    Source: Heartland MLS as distributed by MLS GRID #45001_1895708 Report a problem

    Public tax history

    YearProperty taxesTax assessment
    2025$4,374 -3.5%$40,112 -2.2%
    2024$4,534 +4%$41,032 +6%
    2023$4,360 +12.7%$38,720 +12.8%
    2022$3,870 $34,327 +17.1%
    2021-- $29,325 +5.8%
    2020$3,337 $27,726 +5.1%
    2019-- $26,381 +3.5%
    2018-- $25,496 +9.4%
    2017$2,925 +0.5%$23,299 +1.7%
    2016$2,912 +7.4%$22,908 +6.8%
    2015$2,712 +13.5%$21,459 +21.1%
    2013$2,389 +9.2%$17,722 -2.9%
    2012$2,188 +3%$18,251 -1.2%
    2010$2,124 +0.7%$18,469 -1.1%
    2009$2,110 -9.4%$18,665 -3.9%
    2008$2,328 +3.3%$19,417 +2%
    2007$2,253 +10.6%$19,044 +2.4%
    2006$2,037 $18,595 +4.3%
    2005-- $17,836
    Find assessor info on the county website

    Neighborhood: 66219

    Nearby schools

    GreatSchools rating
    Schools provided by the listing agent
    • Elementary: Christa McAuliffe
    • Middle: Westridge
    • High: SM West

    Source: Heartland MLS as distributed by MLS GRID. This data may not be complete. We recommend contacting the local school district to confirm school assignments for this home.

    Get a cash offer in 3 minutes
    Find out how much your home could sell for in as little as 3 minutes with a no-obligation cash offer.
    Estimated market value
    $370,900
    Get a cash offer in 3 minutes
    Find out how much your home could sell for in as little as 3 minutes with a no-obligation cash offer.
    Estimated market value
    $370,900